

Address
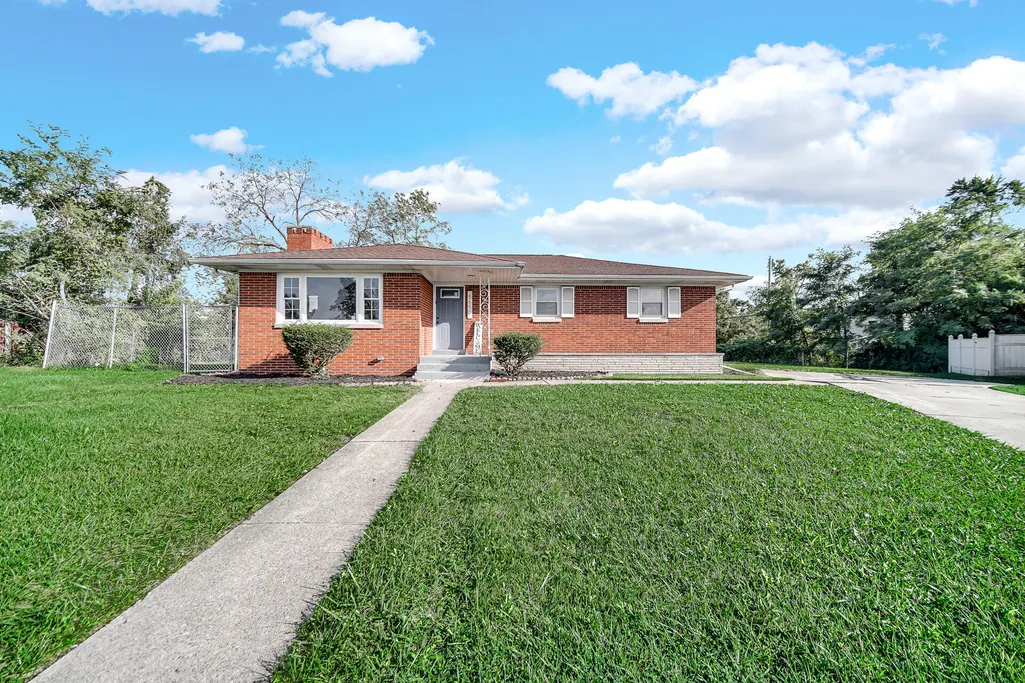
5650 Adams Court, Merrillville, IN
Price
$ 275,000
Property Attributes
- MLS#845757
- TypeSingle Family
- Listing Status Active
- CountyLAKE
- CityMerrillville
- AreaMerrillville
- NeighborhoodMeadowland Estates
- Zip46410
- StyleSingle Family Residence
- Year Built1956
- Taxes$ 2613
- Price$ 275,000
- Bedrooms4
- Full Bathrooms2
- Half Bathrooms0
- Sqr Footage2970
Data Source:
Northwest Indiana REALTOR® Association (NIRA)
Property Description
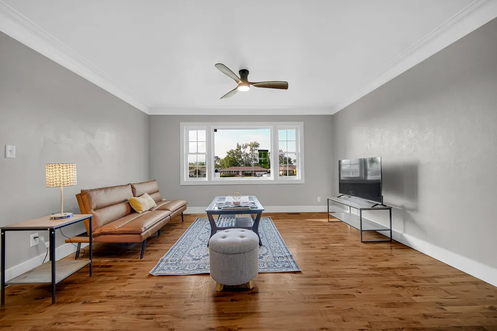
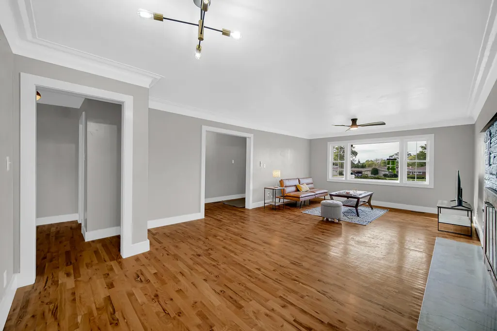
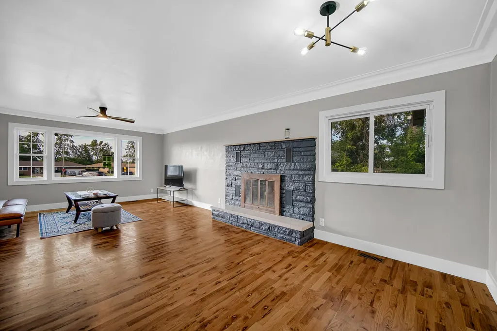
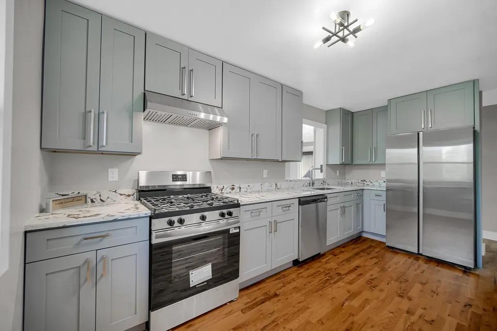
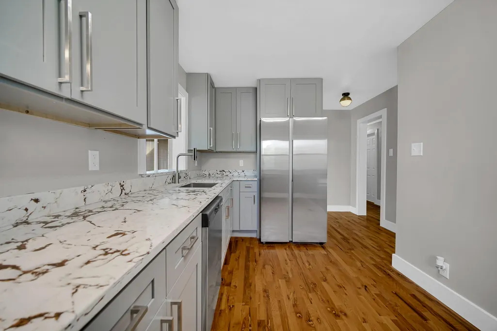
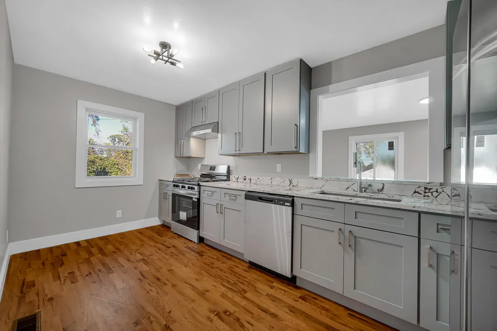
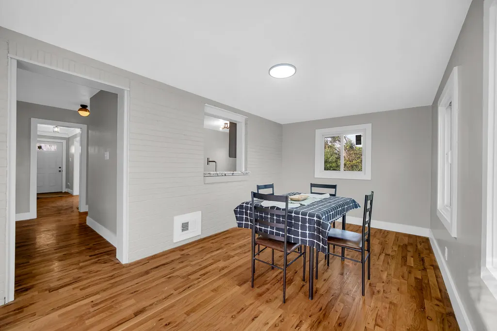
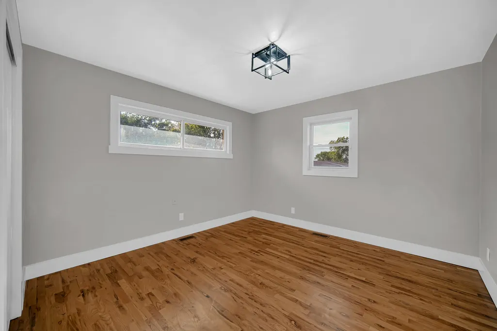
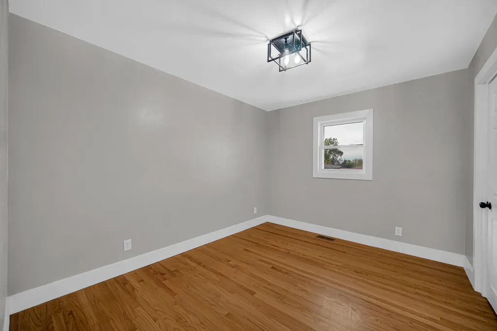
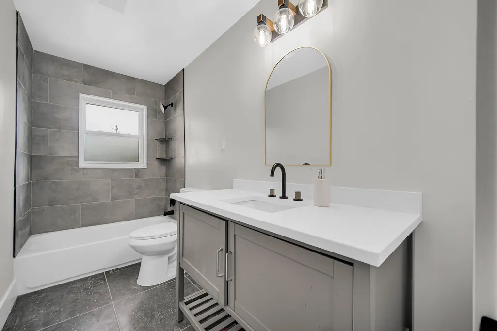
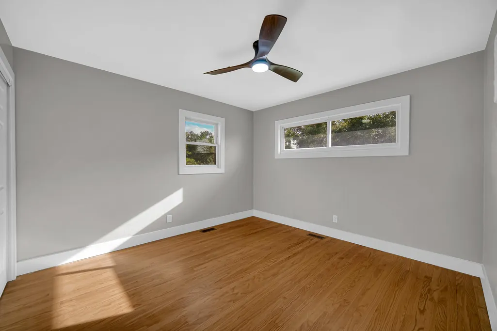
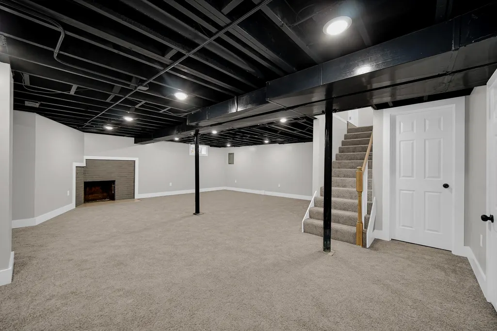
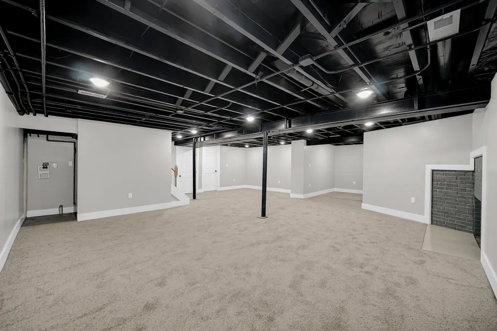
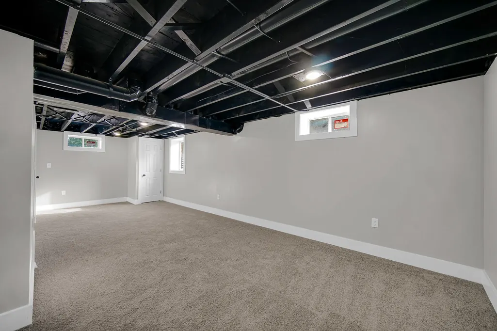
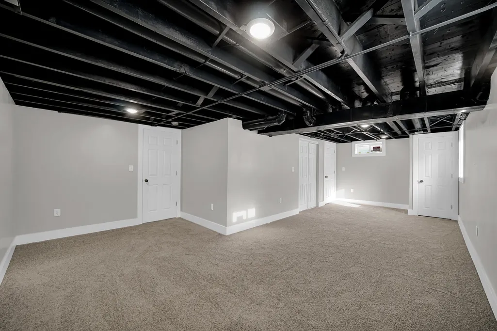
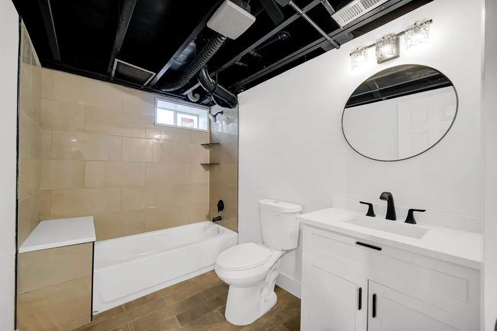
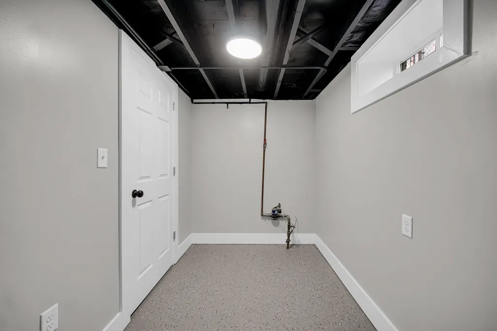
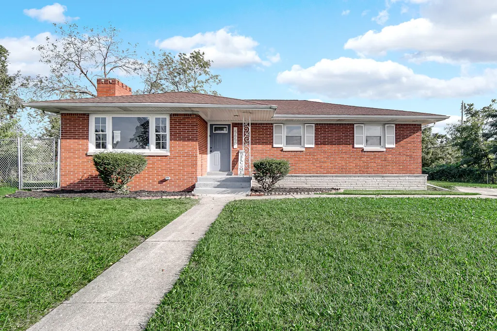
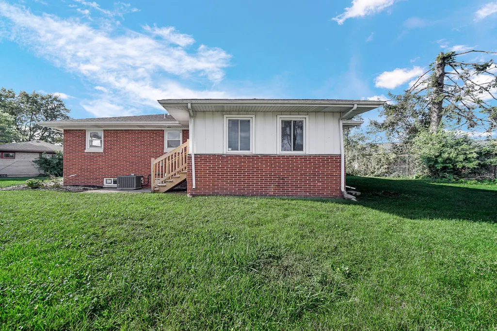
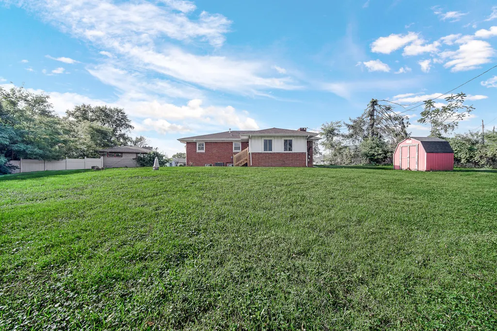
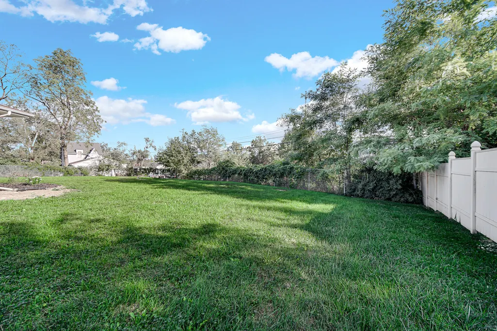
There's something special about a home that gives you room to gather, room to unwind, and room to grow. Welcome to this beautifully updated all-brick ranch offering 4 bedrooms, 2 bathrooms, and more than 2,500 square feet of living space. Step inside and immediately feel at home in the inviting living room, where a wood-burning fireplace creates the perfect backdrop for cozy evenings, holiday gatherings, and quiet nights at home. Brand-new hardwood floors and abundant natural light add warmth throughout the space. Just beyond the living room, the beautifully updated kitchen is ready to become the heart of the home. 42-inch gray cabinetry, designer quartz countertops, and a three-piece stainless-steel appliance package. The adjoining dining area is filled with natural light and features patio doors that open to the partially fenced backyard--making it easy to take dinner, celebrations, and summer gatherings outdoors. Three generously sized bedrooms are conveniently located on the main level, each featuring hardwood flooring and spacious closets. The main-floor bathroom continues the home's modern design with gray tile flooring, a gray tiled tub surround, cabinetry, and quartz countertops. But the story doesn't end on the main floor. Head downstairs and discover an oversized recreation room designed for movie nights, game days, entertaining, or simply stretching out and relaxing. Soft carpeting and a second wood-burning fireplace give this space its own warm and comfortable personality. The lower level also features a spacious primary bedroom. A second full bathroom features warm tan flooring and a coordinating tan tiled tub surround. A dedicated storage room provides additional space to keep everything organized and tucked away.
| Elementary School | Middle School | High School |
|---|---|---|
| Henry P Fieler Elementary School | Pierce Middle School | Merrillville High School |
| Price History | |
|---|---|
| 9/22/2026 | Listed $275,000 |
General Features
| Sewer | Public Sewer |
|---|---|
| Heating | Forced Air,Natural Gas |
| Utilities | Natural Gas Connected,Water Connected,Sewer Connected |
| Appliances | Dishwasher,Stainless Steel Appliance(s),Range Hood,Refrigerator,Range |
| Pool Features | None |
| Security Features | Smoke Detector(s) |
| Year Built | 1956 |
| View | Neighborhood |
| Township | Ross |
| Levels | One |
| Property Subtype | Single Family Residence |
| Tax Year | 2025 |
| County | Lake |
| New Construction | No |
| Property Type | Residential |
| HOA | No |
| Subdivision Name | Meadowland Estates |
| Garage Y/N | No |
| Total Rooms | 9 |
| Full Baths | 2 |
| Status | Active |
| Directions | Turn right onto W 56th Pl,Turn right onto Adams Ct |
| High School | Merrillville High School |
| City | Merrillville |
| High School District | Merrillville |
| Zoning Description | residential |
| Lot Size Square Feet | 0.29 |
| Listing Terms | Cash,VA Loan,FHA |
| Elementary School | Henry P Fieler Elementary School |
| Property Attached Y/N | No |
| Tax Annual Amount | 2613 |
| Middle/Junior High School | Pierce Middle School |
| Standard Status | Active |
| Tax Assessed Value | 180100 |
| Legal Description | MEADOWLAND ESTATES UNIT NO. 1 L.13 BL.A |
Interior Features
| Interior Amenities | Eat-in Kitchen,Recessed Lighting |
|---|---|
| Total Fireplaces | 2 |
| Fireplace Features | Great Room,Wood Burning,Living Room |
| Fireplace Y/N | Yes |
| Above Grade Finished Area | 1575 |
| Laundry Features | Gas Dryer Hookup,Washer Hookup |
| Total Bedrooms | 4 |
| Room Type | Bedroom 2,Other Room,Primary Bedroom,Living Room,Kitchen,Great Room,Dining Room,Bedroom 4,Bedroom 3 |
| LivingAreaSource | Assessor |
| Total Baths | 2 |
Exterior Features
| Fencing | Partial |
|---|---|
| Parking Features | Driveway,Paved |
| Lot Features | Back Yard,Front Yard,Cul-De-Sac |
| Water Source | Public |
| Lot Size Source | Assessor |
| Waterfront Y/N | No |
Amenities
- Foreclosure
- Views
- Short Sale
- New Construction
- Adult 55+
- Lease To Own
- No HOA Fees
- Furnished
- Primary On Main
- Air Conditioning
- Seller Finance
- Green
- Fixer Upper
- Horse
- Golf
- Fireplace
- Deck
- Garage
- Basement
- Pool
Property vs Single Family Average in 46410
Price
Year Built
 Midwest Real Estate Data (MRED) All information deemed reliable but not guaranteed. All properties are subject to prior sale, change or withdrawal. Neither listing broker(s) or information provider(s) shall be responsible for any typographical errors, misinformation, misprints and shall be held totally harmless. Listing(s) information is provided for consumer's personal, non-commercial use and may not be used for any purpose other than to identify prospective properties consumers may be interested in purchasing. The data relating to real estate for sale on this website comes in part from the Internet Data Exchange program of the Multiple Listing Service. Real estate listings held by brokerage firms other than Weichert, Realtors® - Homes by Presto may be marked with the Internet Data Exchange logo and detailed information about those properties will include the name of the listing broker(s) when required by the MLS. Copyright ©2026 All rights reserved.Based on information submitted to the MLS GRID as of September 22, 2026 9:51 PM UTC All data is obtained from various sources and may not have been verified by broker or MLS GRID. Supplied Open House Information is subject to change without notice.
Data is updated as of September 22, 2026 9:51 PM UTC
Midwest Real Estate Data (MRED) All information deemed reliable but not guaranteed. All properties are subject to prior sale, change or withdrawal. Neither listing broker(s) or information provider(s) shall be responsible for any typographical errors, misinformation, misprints and shall be held totally harmless. Listing(s) information is provided for consumer's personal, non-commercial use and may not be used for any purpose other than to identify prospective properties consumers may be interested in purchasing. The data relating to real estate for sale on this website comes in part from the Internet Data Exchange program of the Multiple Listing Service. Real estate listings held by brokerage firms other than Weichert, Realtors® - Homes by Presto may be marked with the Internet Data Exchange logo and detailed information about those properties will include the name of the listing broker(s) when required by the MLS. Copyright ©2026 All rights reserved.Based on information submitted to the MLS GRID as of September 22, 2026 9:51 PM UTC All data is obtained from various sources and may not have been verified by broker or MLS GRID. Supplied Open House Information is subject to change without notice.
Data is updated as of September 22, 2026 9:51 PM UTC
 The content relating to real estate for sale and/or lease on this Web site comes in part from
the Internet Data eXchange ("IDX") program of the Northwest Indiana REALTORS® Association Multiple Listing Service ("NIRA MLS"). and is communicated verbatim, without change, as filed by its members. This information is being provided for the consumers' personal, noncommercial use and may not be used for any other purpose other than to identify prospective properties consumers may be interested in purchasing
The content relating to real estate for sale and/or lease on this Web site comes in part from
the Internet Data eXchange ("IDX") program of the Northwest Indiana REALTORS® Association Multiple Listing Service ("NIRA MLS"). and is communicated verbatim, without change, as filed by its members. This information is being provided for the consumers' personal, noncommercial use and may not be used for any other purpose other than to identify prospective properties consumers may be interested in purchasing
