
Address
50 Highland Street, Hammond, IN
Price
$ 224,900
Property Attributes
- MLS#844323
- TypeSingle Family
- Listing Status Active
- CountyLAKE
- CityHammond
- AreaHammond
- NeighborhoodHomewood Add
- Zip46320
- StyleSingle Family Residence
- Year Built1910
- Taxes$ 2254
- Price$ 224,900
- Bedrooms4
- Full Bathrooms2
- Half Bathrooms0
- Sqr Footage2400
- Lot Size0.1515 Acres
Data Source:
Northwest Indiana REALTOR® Association (NIRA)
Property Description
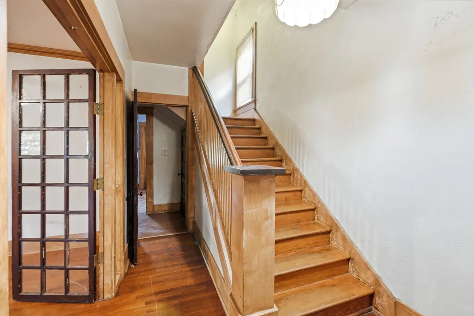
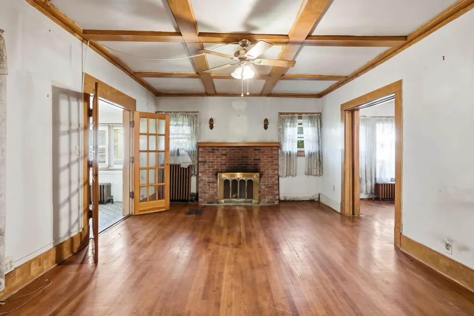
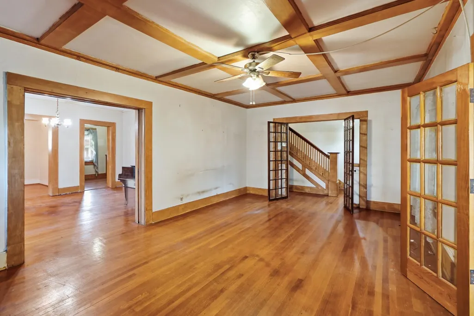
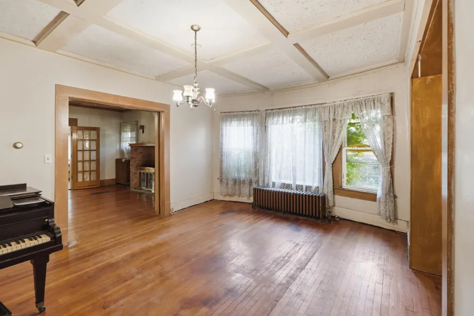
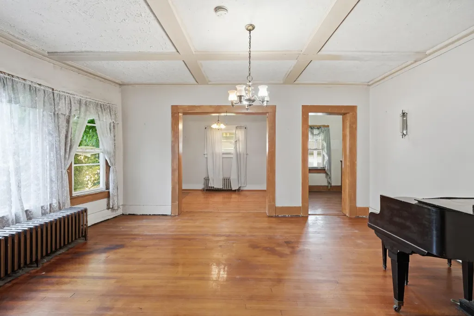
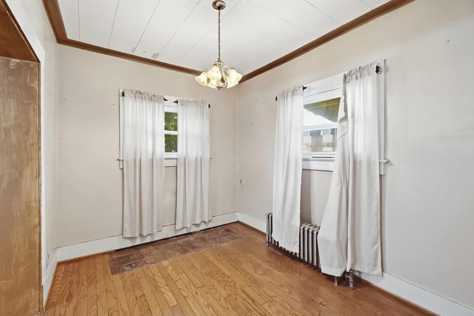
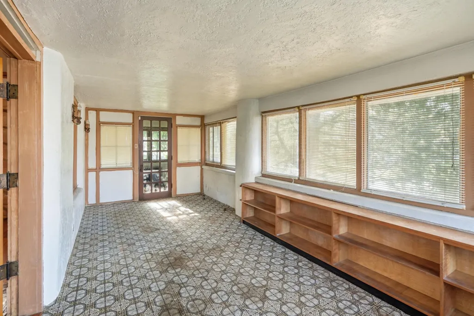
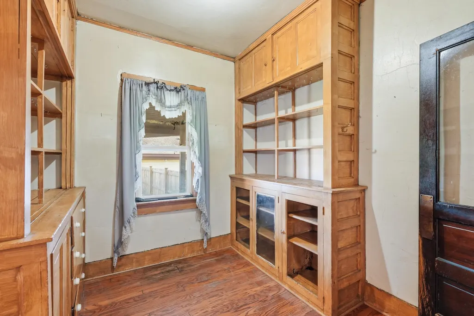
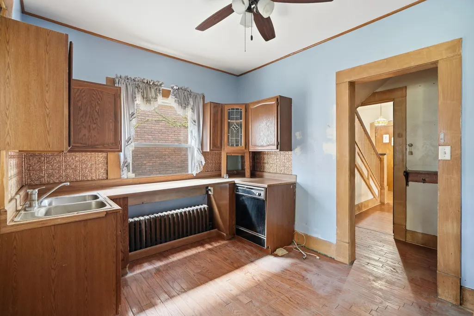
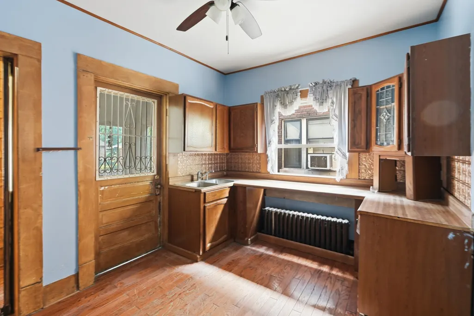
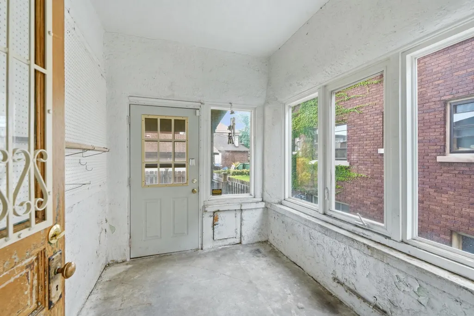
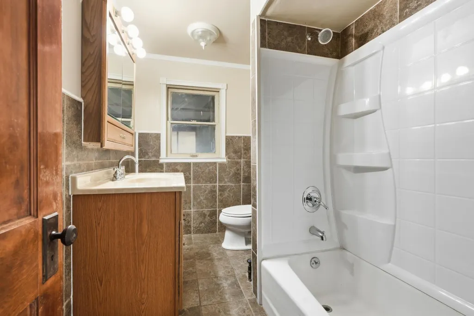
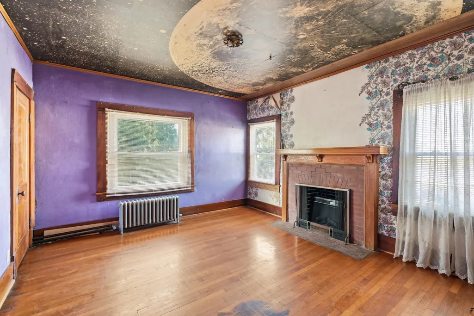
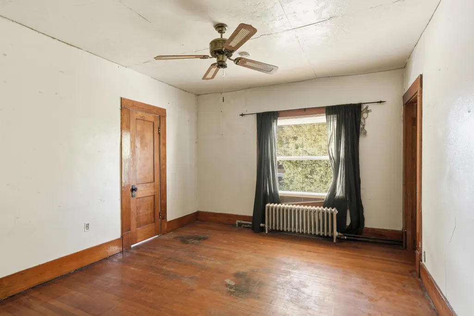
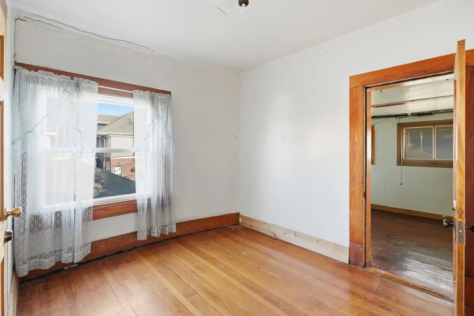
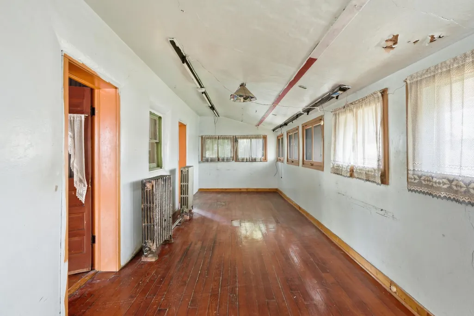
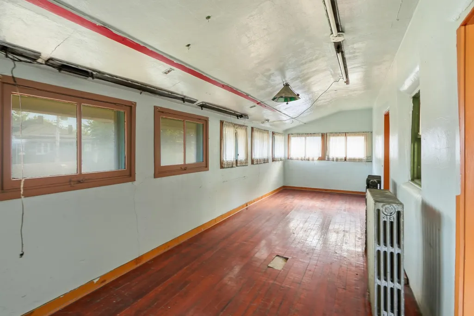
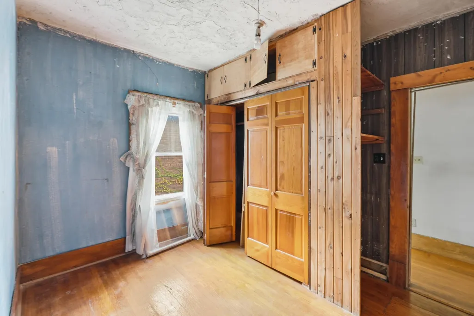
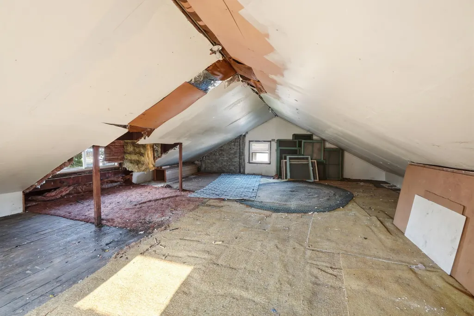
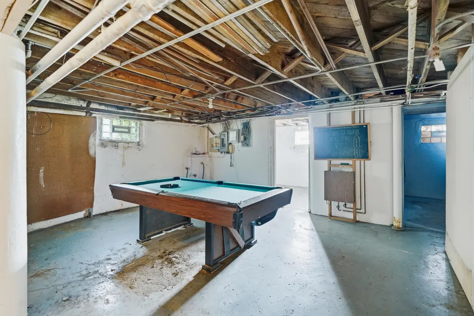
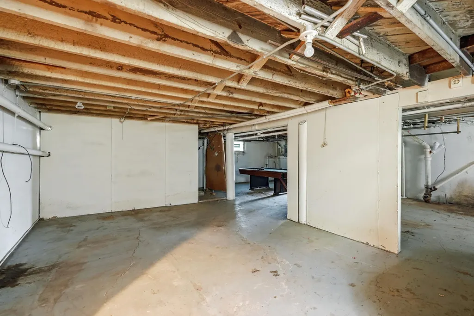
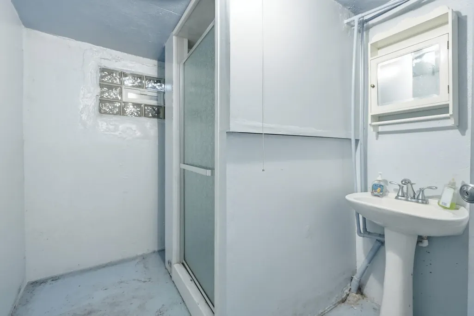
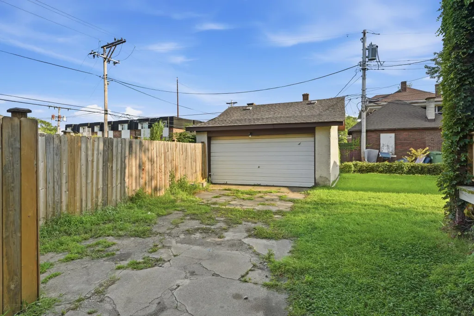
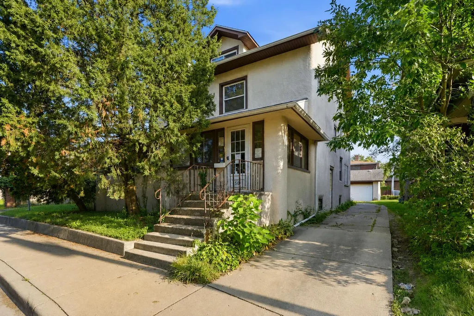
ATTENTION INVESTORS: A rare opportunity to bring new life to a spacious piece of Hammond history! This home is a MUST SEE. Built in 1910, this 4-bedroom, 2-bath home offers approximately 2,400 square feet, a partially finished basement, masonry fireplace and detached garage on a 6,600-square-foot lot. Generous living space and classic character provide an excellent canvas for renovation, restoration or personalization. Located in Central Hammond with convenient access to major roadways, commuter transportation, local amenities and Chicago, this property offers both space and location. The basement adds valuable flexibility for storage, recreation, hobbies or future use. Whether you're an owner-occupant looking for a home with character or an investor searching for your next project, this property is full of potential. Bring your ideas, your vision and your finishing touches--50 Highland St. is ready for its next chapter!
| Price History | |
|---|---|
| 8/26/2026 | Listed $224,900 |
General Features
| Sewer | Public Sewer |
|---|---|
| Heating | Hot Water |
| Appliances | None |
| Garage Spaces | 1.5 |
| Pool Features | None |
| Year Built | 1910 |
| View | Neighborhood |
| Township | North |
| Levels | Two |
| Property Subtype | Single Family Residence |
| Tax Year | 2024 |
| County | Lake |
| New Construction | No |
| Property Type | Residential |
| HOA | No |
| Subdivision Name | Homewood Add |
| Garage Y/N | Yes |
| Total Rooms | 15 |
| Full Baths | 1 |
| Status | Active |
| Directions | From US-41 N/Wicker Avenue,turn left onto Joliet Street/U.S. 30. Turn right onto Calumet Avenue,then left onto Ridge Road. Turn right onto Hohman Avenue and continue approximately 2.8 miles before tu |
| City | Hammond |
| High School District | Hammond |
| Lot Size Square Feet | 6600 |
| Listing Terms | Cash,FHA,Conventional |
| Property Attached Y/N | No |
| Tax Annual Amount | 2254 |
| Standard Status | Active |
| Legal Description | HOMEWOOD ADD. L 59 & 60 BL 8 |
Interior Features
| Interior Amenities | Ceiling Fan(s),High Ceilings,Crown Molding |
|---|---|
| Total Fireplaces | 2 |
| Fireplace Features | Living Room,Wood Burning,Other |
| Fireplace Y/N | Yes |
| Above Grade Finished Area | 2400 |
| 3/4 Baths | 1 |
| Total Bedrooms | 4 |
| Room Type | Bonus Room,Other Room,Primary Bedroom,Office,Living Room,Kitchen,Dining Room,Den,Basement,Bedroom 4,Bedroom 3,Bedroom 2 |
| Total Baths | 2 |
Exterior Features
| Exterior Amenities | Private Yard |
|---|---|
| Fencing | Back Yard,Fenced |
| Parking Features | Detached,On Street,Garage Faces Front,Driveway |
| Lot Features | Back Yard |
| Water Source | Public |
| Lot Size Acres | 0.1515 |
| Lot Size Source | Assessor |
| Waterfront Y/N | No |
Amenities
- Foreclosure
- Views
- Short Sale
- New Construction
- Adult 55+
- Lease To Own
- No HOA Fees
- Furnished
- Primary On Main
- Air Conditioning
- Seller Finance
- Green
- Fixer Upper
- Horse
- Golf
- Fireplace
- Deck
- Garage
- Basement
- Pool
Property vs Single Family Average in 46320
Price
Taxes
Year Built
Visits
 Midwest Real Estate Data (MRED) All information deemed reliable but not guaranteed. All properties are subject to prior sale, change or withdrawal. Neither listing broker(s) or information provider(s) shall be responsible for any typographical errors, misinformation, misprints and shall be held totally harmless. Listing(s) information is provided for consumer's personal, non-commercial use and may not be used for any purpose other than to identify prospective properties consumers may be interested in purchasing. The data relating to real estate for sale on this website comes in part from the Internet Data Exchange program of the Multiple Listing Service. Real estate listings held by brokerage firms other than Weichert, Realtors® - Homes by Presto may be marked with the Internet Data Exchange logo and detailed information about those properties will include the name of the listing broker(s) when required by the MLS. Copyright ©2026 All rights reserved.Based on information submitted to the MLS GRID as of September 22, 2026 9:51 PM UTC All data is obtained from various sources and may not have been verified by broker or MLS GRID. Supplied Open House Information is subject to change without notice.
Data is updated as of September 22, 2026 9:51 PM UTC
Midwest Real Estate Data (MRED) All information deemed reliable but not guaranteed. All properties are subject to prior sale, change or withdrawal. Neither listing broker(s) or information provider(s) shall be responsible for any typographical errors, misinformation, misprints and shall be held totally harmless. Listing(s) information is provided for consumer's personal, non-commercial use and may not be used for any purpose other than to identify prospective properties consumers may be interested in purchasing. The data relating to real estate for sale on this website comes in part from the Internet Data Exchange program of the Multiple Listing Service. Real estate listings held by brokerage firms other than Weichert, Realtors® - Homes by Presto may be marked with the Internet Data Exchange logo and detailed information about those properties will include the name of the listing broker(s) when required by the MLS. Copyright ©2026 All rights reserved.Based on information submitted to the MLS GRID as of September 22, 2026 9:51 PM UTC All data is obtained from various sources and may not have been verified by broker or MLS GRID. Supplied Open House Information is subject to change without notice.
Data is updated as of September 22, 2026 9:51 PM UTC
 The content relating to real estate for sale and/or lease on this Web site comes in part from
the Internet Data eXchange ("IDX") program of the Northwest Indiana REALTORS® Association Multiple Listing Service ("NIRA MLS"). and is communicated verbatim, without change, as filed by its members. This information is being provided for the consumers' personal, noncommercial use and may not be used for any other purpose other than to identify prospective properties consumers may be interested in purchasing
The content relating to real estate for sale and/or lease on this Web site comes in part from
the Internet Data eXchange ("IDX") program of the Northwest Indiana REALTORS® Association Multiple Listing Service ("NIRA MLS"). and is communicated verbatim, without change, as filed by its members. This information is being provided for the consumers' personal, noncommercial use and may not be used for any other purpose other than to identify prospective properties consumers may be interested in purchasing
