
Price Reduction - Views - Eco Friendly

Address
11103 Isles Avenue, Dyer, IN
Price
$ 549,900
Property Attributes
- MLS#843972
- TypeSingle Family
- Listing Status Active
- CountyLAKE
- CityDyer
- AreaDyer
- NeighborhoodSummerlin Estates
- Zip46311
- StyleSingle Family Residence
- Year Built2022
- Taxes$ 5539
- Price$ 549,900
- Bedrooms4
- Full Bathrooms2
- Half Bathrooms1
- Sqr Footage2756
- Lot Size0.56 Acres
Data Source:
Northwest Indiana REALTOR® Association (NIRA)
Property Description
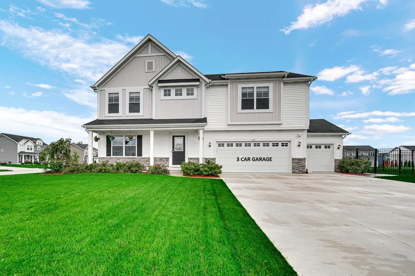
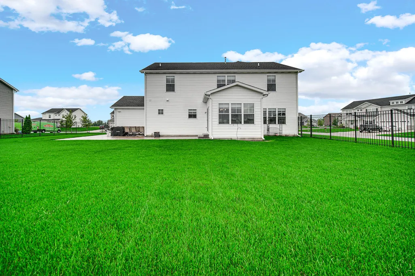
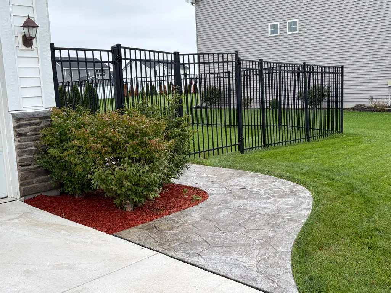
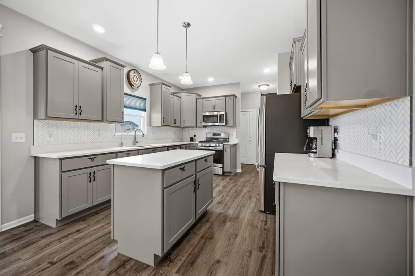
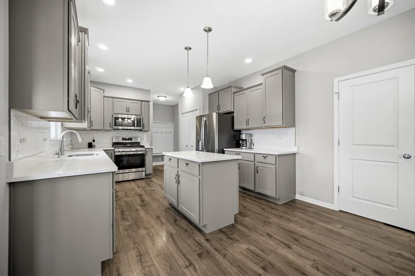
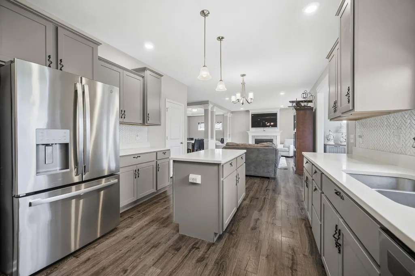
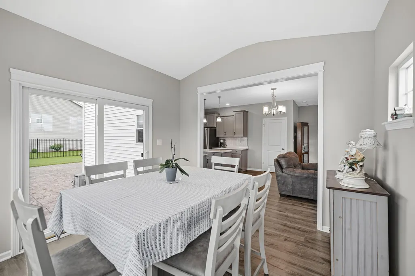
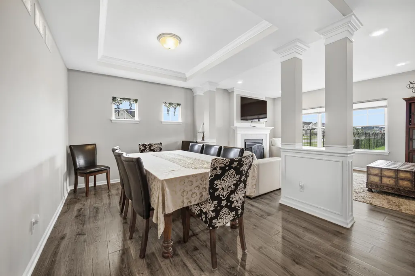
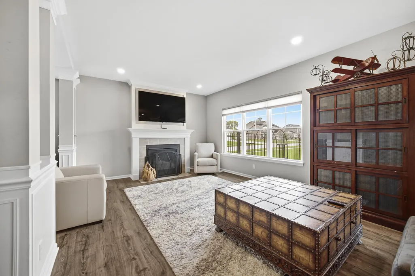
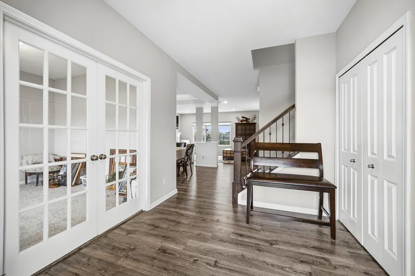
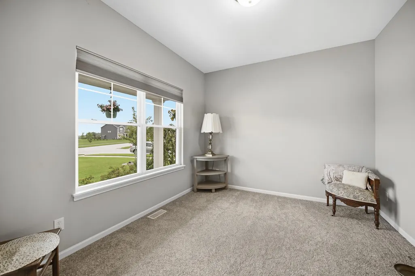
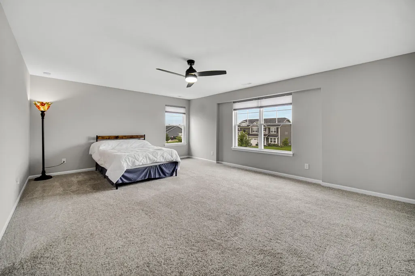
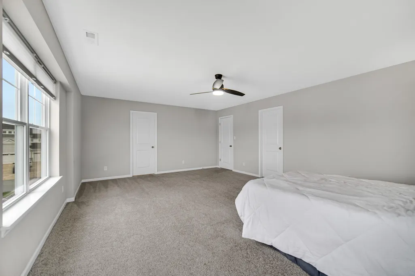
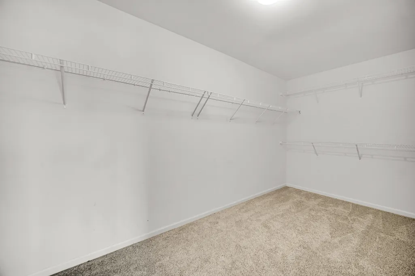
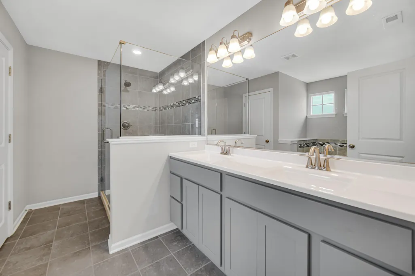
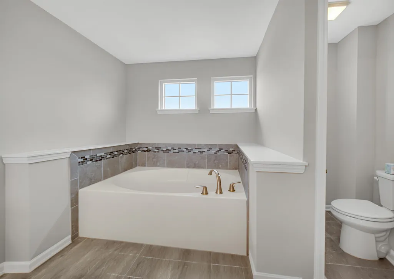
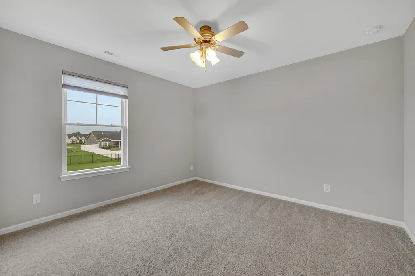
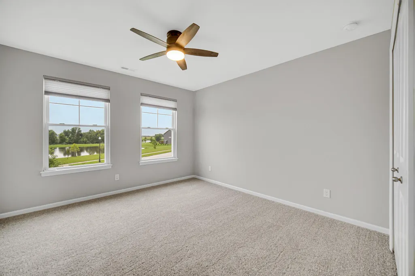
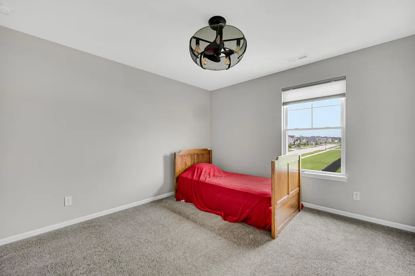
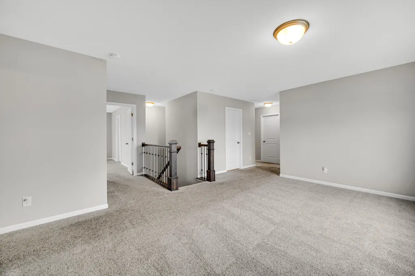
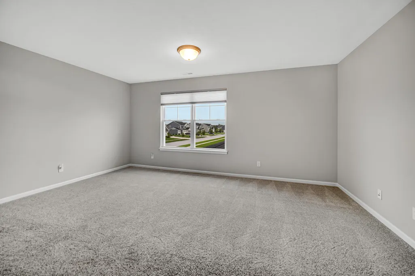
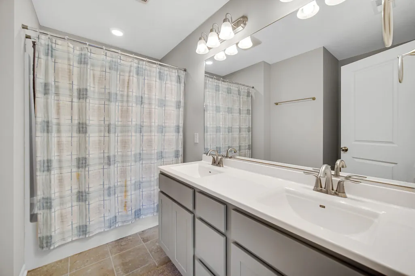
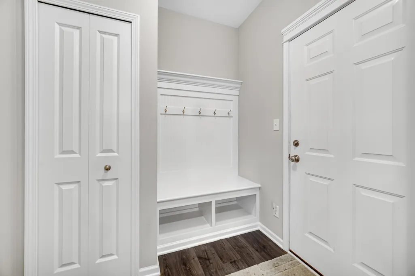
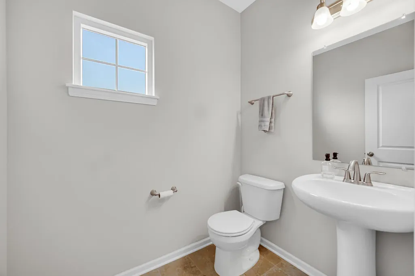
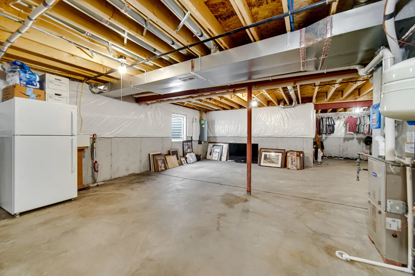
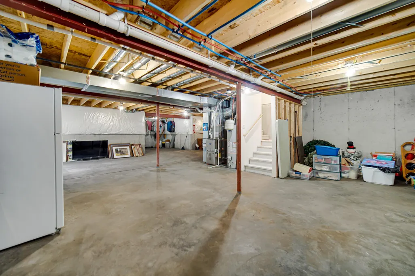
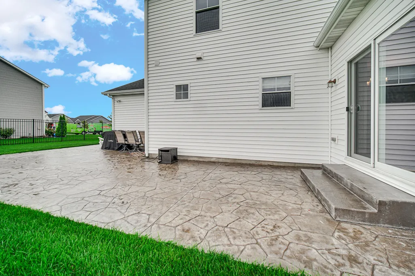
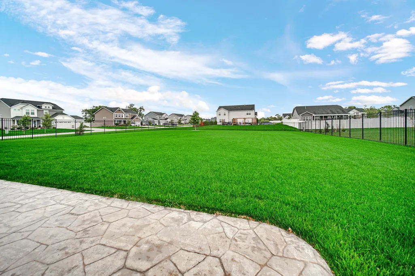
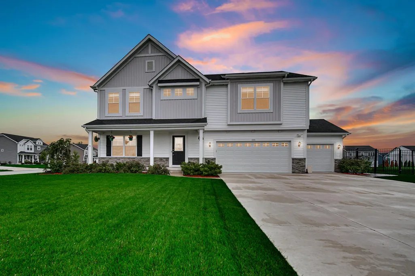
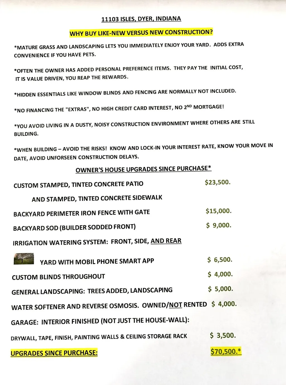
Welcome home to this exceptional 4-year young open concept 2-story on over a half-acre lot that truly outshines new construction! Every detail of this large, versatile layout has been meticulously maintained and upgraded. Offers a 4-5 bedroom option, 3 full baths, multi-functional office or homework spaces, and provides ultimate flexibility for years to grow. The gourmet kitchen features an elegant herringbone tile backsplash, premium quartz countertops, work prep counter with pendulum lighting, pantry, multi-incandescent lighting and all stainless-steel appliances. The kitchen is open to the great room, the sunroom and has good continuity to the formal dining area. The primary bedroom will not disappoint with its 21 ft. long interior, huge walk in closet and beautiful ensuite full bath with separate shower/tiled garden tub/water closet. The 3-car garage is completely drywalled, taped and finished and offers 680 sq. ft.! The massive lot has a fully enclosed wrought-iron fence, custom stamped concrete patio and matching curved walkway, plus the entire lawn has a zoned irrigation watering system to keep your lawn spring-green all summer long! This home offers a full basement awaiting your creativity with basement plumbing rough-ins for a 4th bath. Have peace of mind with the 10-year structural warranty, Low E energy star rated windows and "smart house" builder's package with Seller's 3 security cameras included! View the photographs and read the narratives! Make your private showing today!
| Elementary School | Middle School | High School |
|---|---|---|
| Lincoln Elementary School | Hanover Central Middle School | Hanover Central High School |
| Price History | |
|---|---|
| 8/19/2026 | Listed $569,900 |
| 9/4/2026 | 4$549,900 |
General Features
| Sewer | Public Sewer |
|---|---|
| Heating | Central,Natural Gas,Forced Air |
| Utilities | Cable Available,Water Connected,Sewer Connected,Natural Gas Connected,Electricity Connected |
| Appliances | Dryer,Washer,Stainless Steel Appliance(s),Refrigerator,Microwave,Gas Range,Dishwasher,Disposal |
| HOA Fee | 145 |
| Garage Spaces | 3.5 |
| Patio/Porch Features | Front Porch,Patio |
| Pool Features | None |
| Security Features | Security System |
| Year Built | 2022 |
| Electric | 200+ Amp Service |
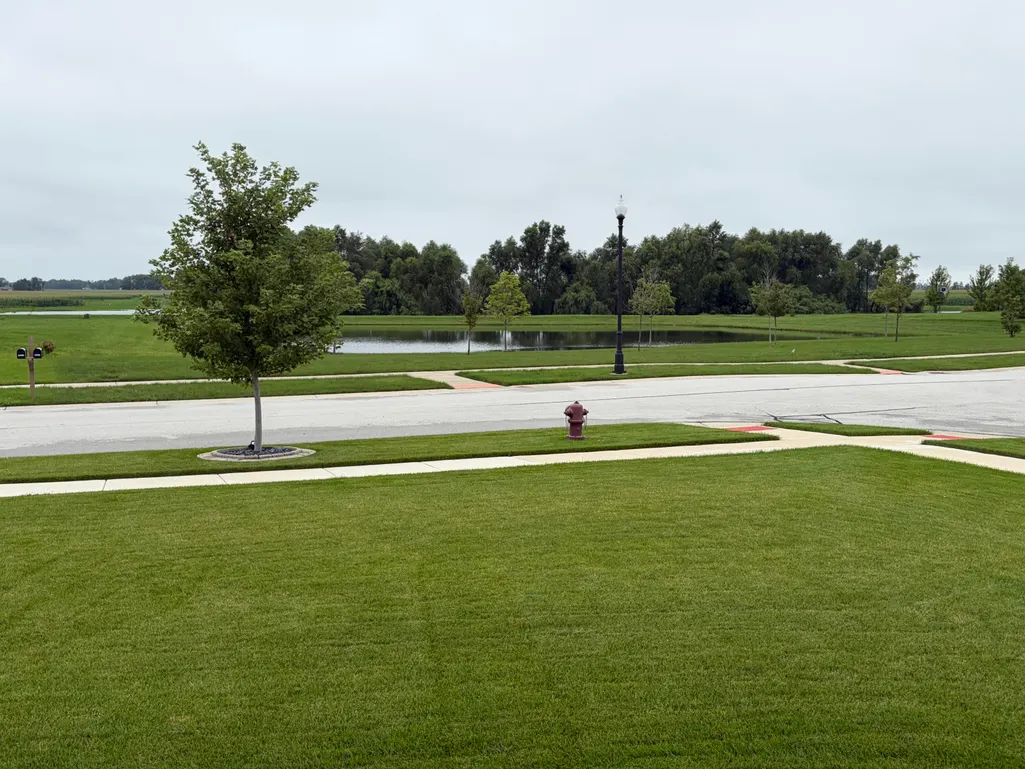
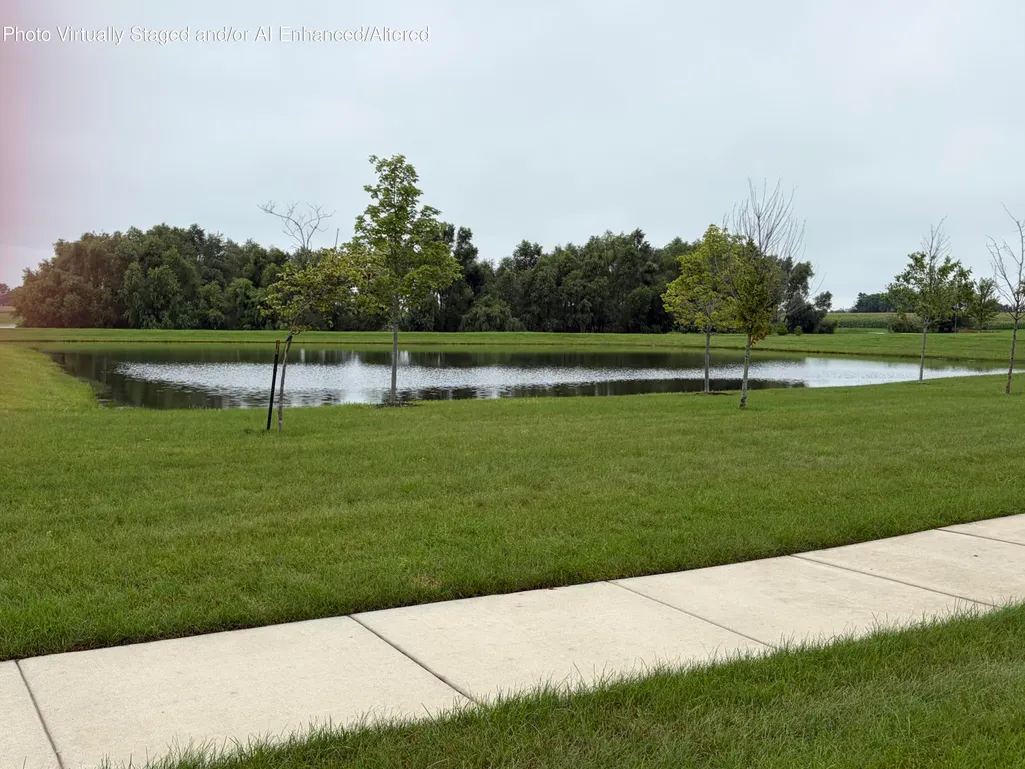
| View | Neighborhood,Pond |
| Township | Hanover |
| Levels | Two |
| Property Subtype | Single Family Residence |
| Tax Year | 2025 |
| County | Lake |
| New Construction | No |
| Property Type | Residential |
| HOA | Yes |
| Subdivision Name | Summerlin Estates |
| Garage Y/N | Yes |
| Total Rooms | 12 |
| Full Baths | 2 |
| Status | Active |
| Directions | From US 41 (traffic light): Go West on 109th to Isles,turn South. OR if you are coming from the West: Take Calumet to 109th,go East to Isles. Great accessibility for the Indiana-Illinois workfo |
| High School | Hanover Central High School |
| City | Dyer |
| Association Name | SUMMERLIN ESTATES ASSOC managed by 1st American |
| High School District | Hanover |
| Zoning Description | residential |
| Lot Size Square Feet | 24393.6 |
| Listing Terms | Cash,Conventional |
| Elementary School | Lincoln Elementary School |
| Property Attached Y/N | No |
| Tax Annual Amount | 5539.28 |
| Middle/Junior High School | Hanover Central Middle School |
| Standard Status | Active |
| Legal Description | SUMMERLIN ESTATES PHASE 3 LOT 54 |
Interior Features
| Interior Amenities | Cathedral Ceiling(s),Country Kitchen,Tray Ceiling(s),Stone Counters,Soaking Tub,Recessed Lighting,Pantry,Other,Open Floorplan,Kitchen Island,High Ceilings,Eat-in Kitchen,Entrance Foyer,Double Vanity, |
|---|---|
| Total Fireplaces | 1 |
| Fireplace Features | Living Room |
| Window Features | Blinds,Storm Window(s),Insulated Windows |
| Fireplace Y/N | Yes |
| Above Grade Finished Area | 2756 |
| Half Baths | 1 |
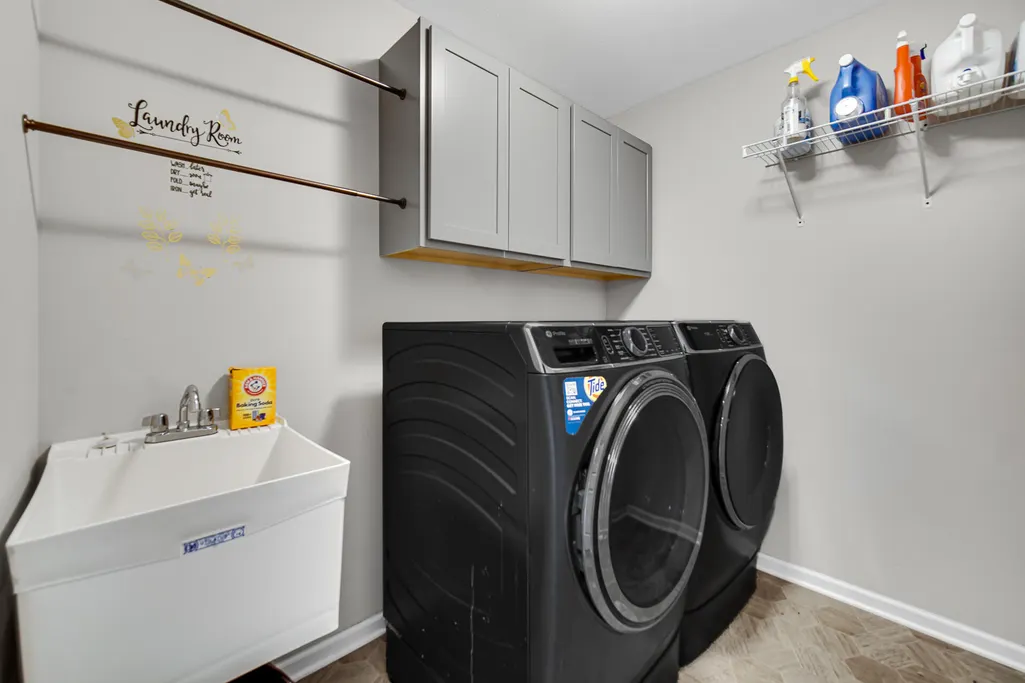
| Laundry Features | Gas Dryer Hookup,Washer Hookup,Upper Level,Sink,Laundry Room |
| Total Bedrooms | 4 |
| Room Type | Bonus Room,Primary Bedroom,Office,Living Room,Laundry,Kitchen,Great Room,Family Room,Dining Room,Bedroom 4,Bedroom 3,Bedroom 2 |
| LivingAreaSource | Assessor |
| Total Baths | 3 |
Exterior Features
| Exterior Amenities | Lighting,Other |
|---|---|
| Fencing | Back Yard,Fenced |
| Parking Features | Attached,Oversized,Garage Faces Front,Driveway,Concrete,Additional Parking,Off Street,Garage Door Opener |
| Lot Features | Back Yard,Sprinklers In Rear,Sprinklers In Front,Rectangular Lot,Landscaped,Front Yard,Few Trees |
| Water Source | Public |
| Lot Size Acres | 0.56 |
| Lot Size Source | Assessor |
| Waterfront Y/N | No |
Amenities
- Foreclosure
- Views
- Short Sale
- New Construction
- Adult 55+
- Lease To Own
- No HOA Fees
- Furnished
- Primary On Main
- Air Conditioning
- Seller Finance
- Green
- Fixer Upper
- Horse
- Golf
- Fireplace
- Deck
- Garage
- Basement
- Pool
Property vs Single Family Average in 46311
Price
Taxes
Year Built
Visits
 Midwest Real Estate Data (MRED) All information deemed reliable but not guaranteed. All properties are subject to prior sale, change or withdrawal. Neither listing broker(s) or information provider(s) shall be responsible for any typographical errors, misinformation, misprints and shall be held totally harmless. Listing(s) information is provided for consumer's personal, non-commercial use and may not be used for any purpose other than to identify prospective properties consumers may be interested in purchasing. The data relating to real estate for sale on this website comes in part from the Internet Data Exchange program of the Multiple Listing Service. Real estate listings held by brokerage firms other than Weichert, Realtors® - Homes by Presto may be marked with the Internet Data Exchange logo and detailed information about those properties will include the name of the listing broker(s) when required by the MLS. Copyright ©2026 All rights reserved.Based on information submitted to the MLS GRID as of September 22, 2026 9:51 PM UTC All data is obtained from various sources and may not have been verified by broker or MLS GRID. Supplied Open House Information is subject to change without notice.
Data is updated as of September 22, 2026 9:51 PM UTC
Midwest Real Estate Data (MRED) All information deemed reliable but not guaranteed. All properties are subject to prior sale, change or withdrawal. Neither listing broker(s) or information provider(s) shall be responsible for any typographical errors, misinformation, misprints and shall be held totally harmless. Listing(s) information is provided for consumer's personal, non-commercial use and may not be used for any purpose other than to identify prospective properties consumers may be interested in purchasing. The data relating to real estate for sale on this website comes in part from the Internet Data Exchange program of the Multiple Listing Service. Real estate listings held by brokerage firms other than Weichert, Realtors® - Homes by Presto may be marked with the Internet Data Exchange logo and detailed information about those properties will include the name of the listing broker(s) when required by the MLS. Copyright ©2026 All rights reserved.Based on information submitted to the MLS GRID as of September 22, 2026 9:51 PM UTC All data is obtained from various sources and may not have been verified by broker or MLS GRID. Supplied Open House Information is subject to change without notice.
Data is updated as of September 22, 2026 9:51 PM UTC
 The content relating to real estate for sale and/or lease on this Web site comes in part from
the Internet Data eXchange ("IDX") program of the Northwest Indiana REALTORS® Association Multiple Listing Service ("NIRA MLS"). and is communicated verbatim, without change, as filed by its members. This information is being provided for the consumers' personal, noncommercial use and may not be used for any other purpose other than to identify prospective properties consumers may be interested in purchasing
The content relating to real estate for sale and/or lease on this Web site comes in part from
the Internet Data eXchange ("IDX") program of the Northwest Indiana REALTORS® Association Multiple Listing Service ("NIRA MLS"). and is communicated verbatim, without change, as filed by its members. This information is being provided for the consumers' personal, noncommercial use and may not be used for any other purpose other than to identify prospective properties consumers may be interested in purchasing
