
Open House Sat, Sep 26th 10:00 AM - 12:00 PM - Primary on Main




Address
6219 N Kedvale Avenue, Chicago, IL
Price
$ 549,900
Property Attributes
- MLS#12768367
- TypeSingle Family
- Listing Status New
- CountyCOOK
- CityChicago
- AreaCHI - Forest Glen
- NeighborhoodForest Glen
- Zip60646
- StyleEnglish
- Year Built1952
- Taxes$ 9167
- Price$ 549,900
- Bedrooms3
- Full Bathrooms2
- Half Bathrooms0
- Sqr Footage2166
Data Source:
Midwest Real Estate Data (MRED)
Property Description
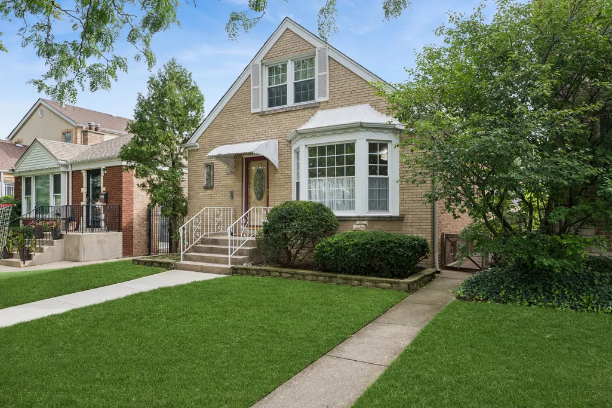
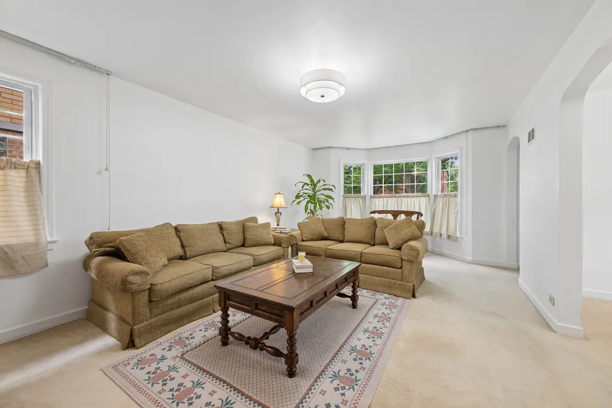
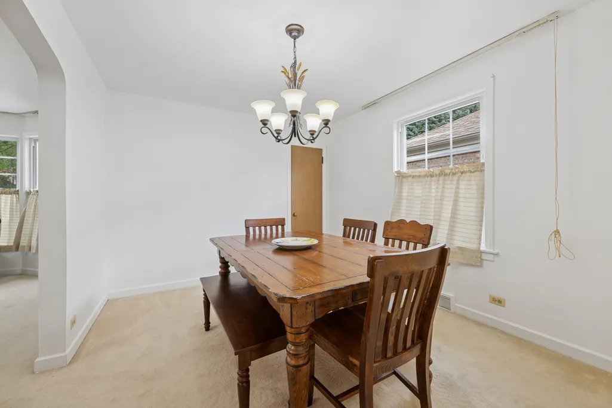
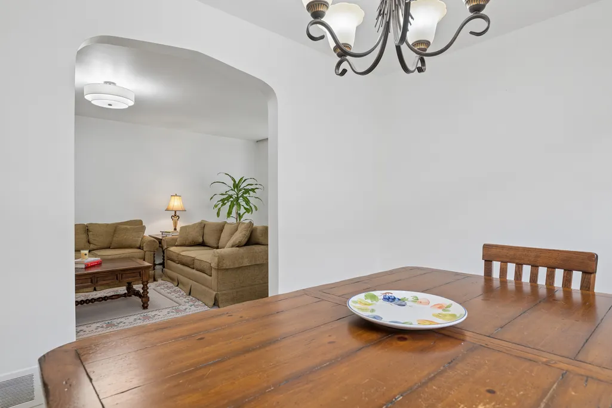
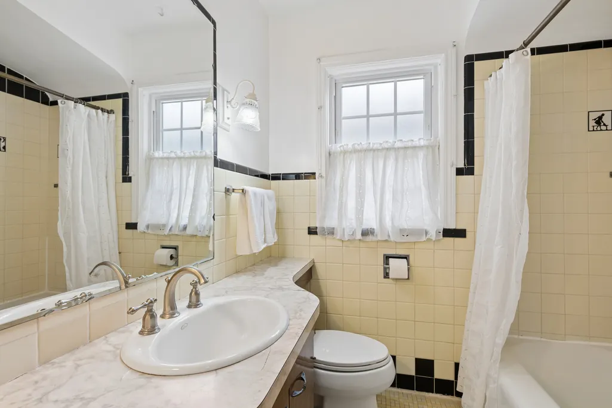
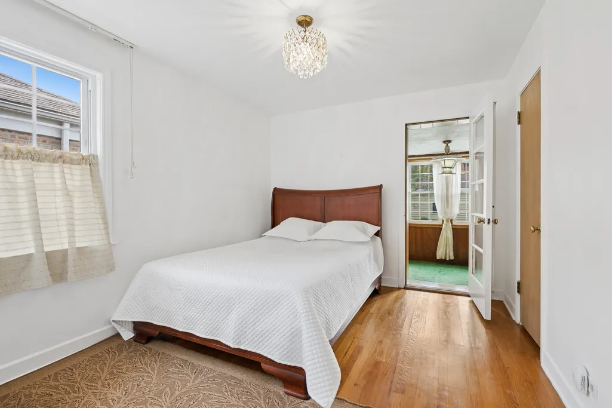
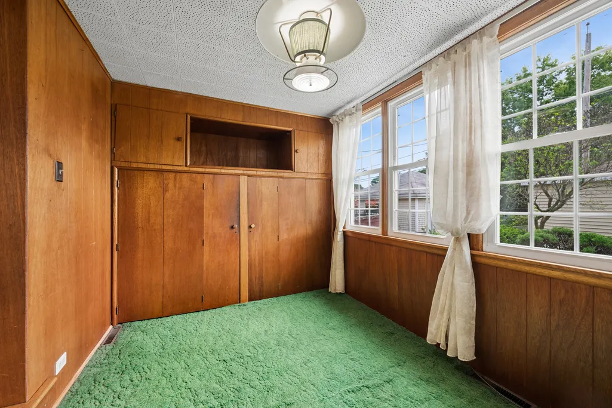
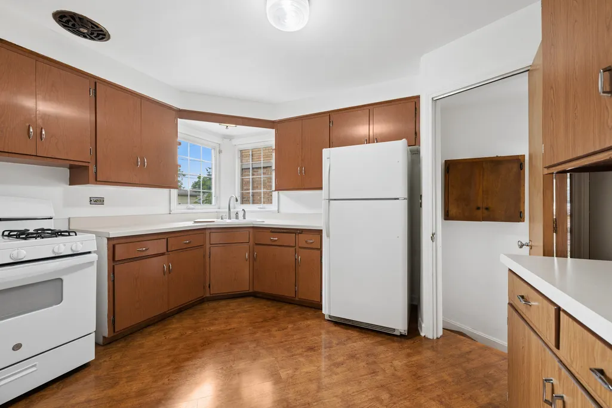
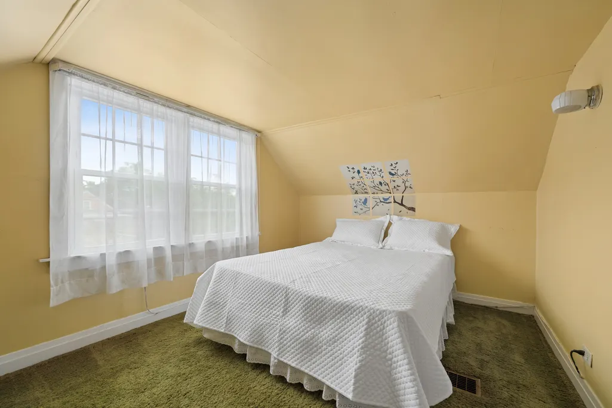
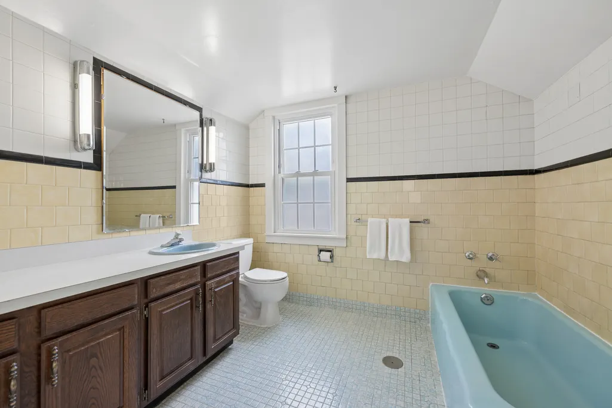
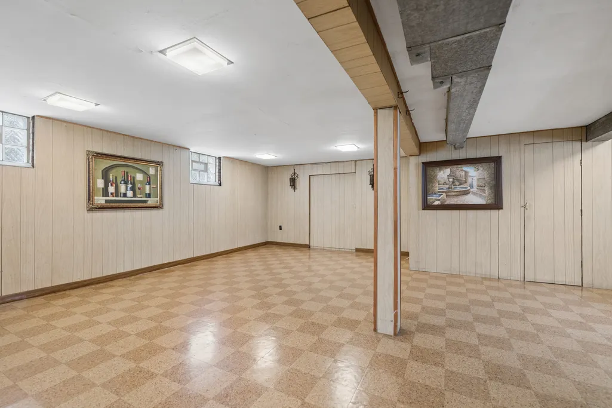
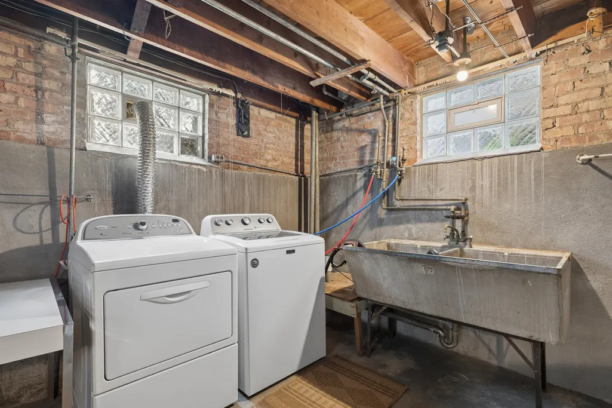
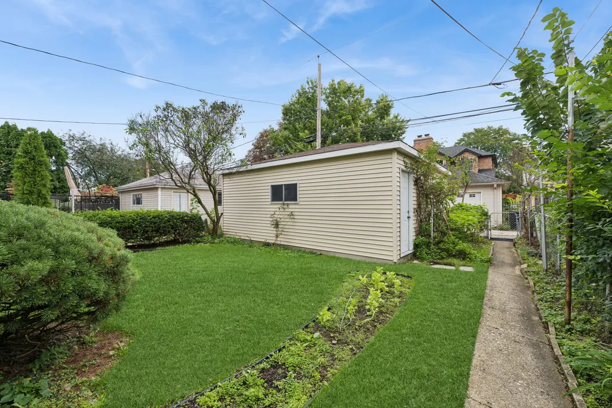
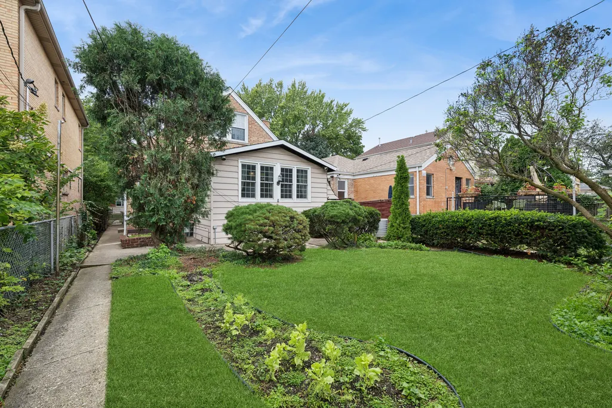
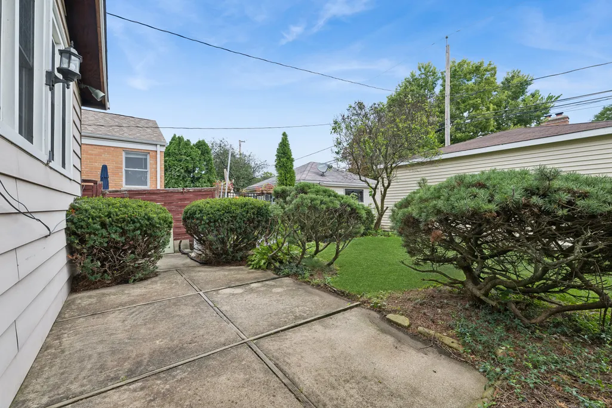
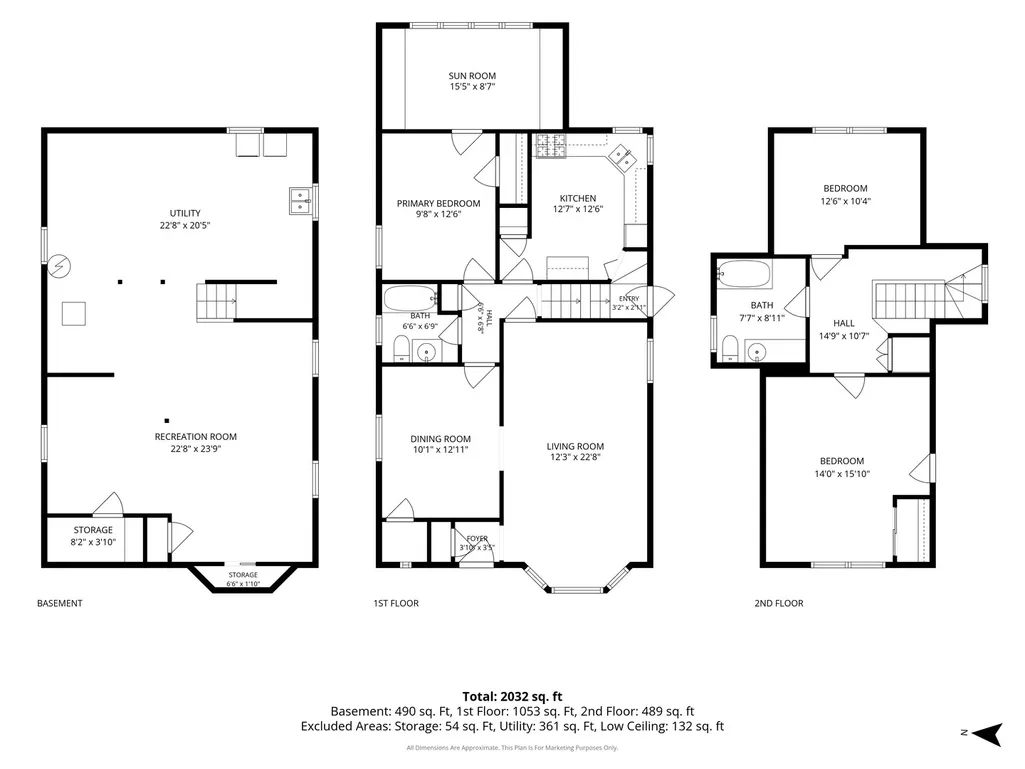
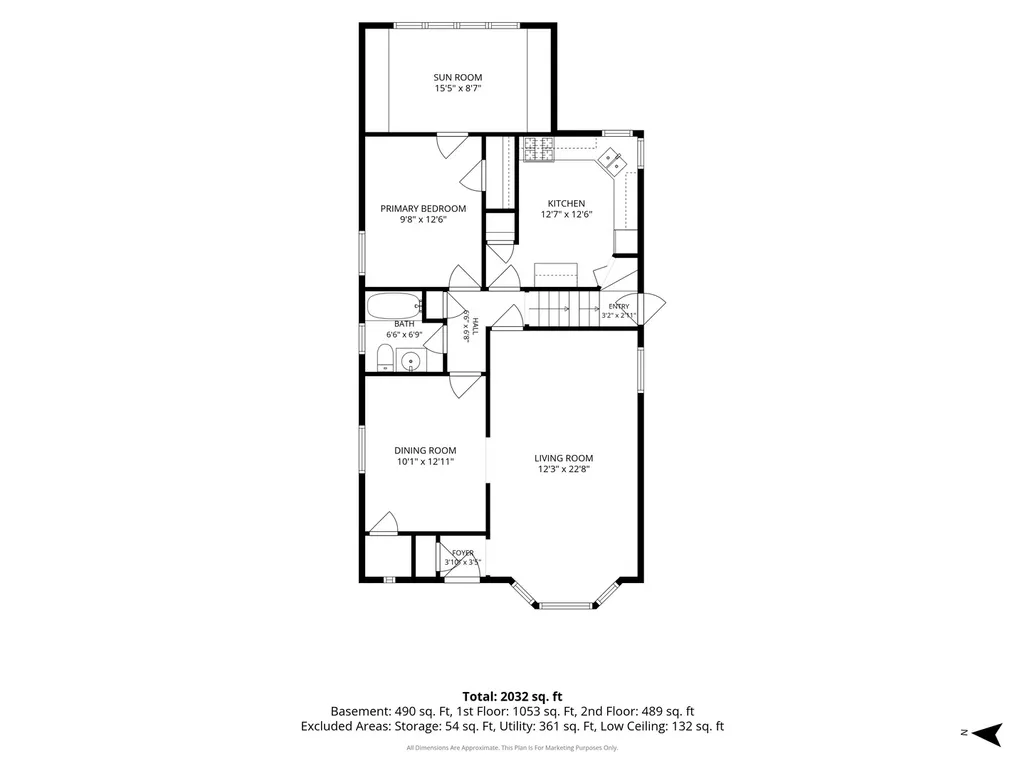
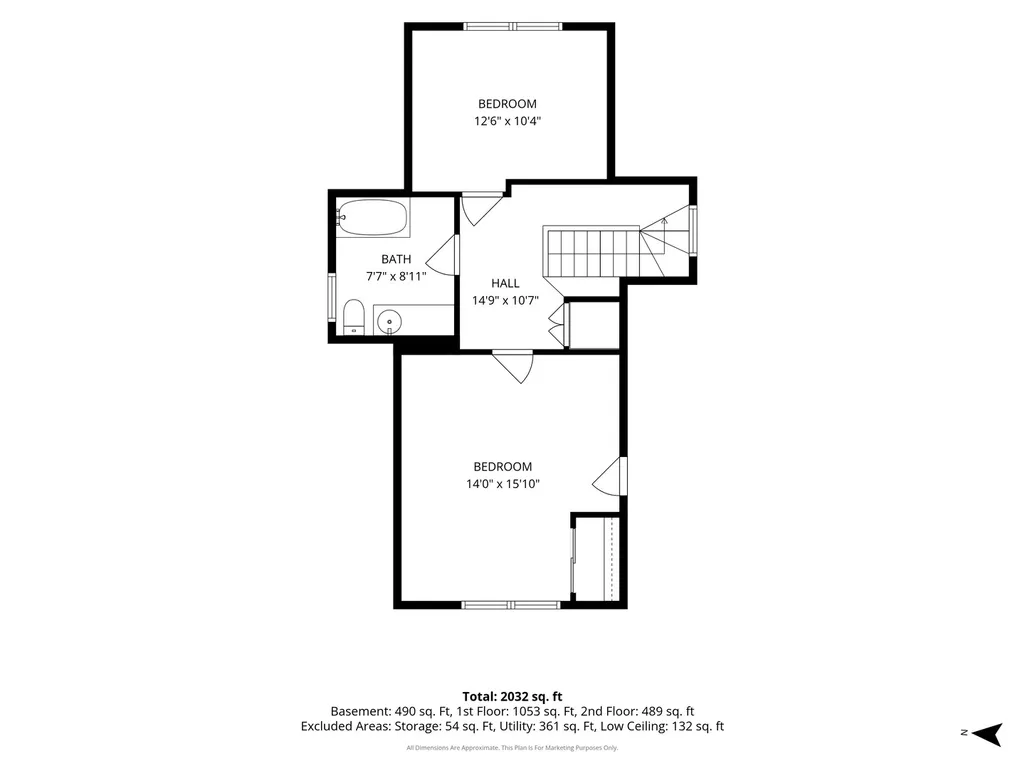
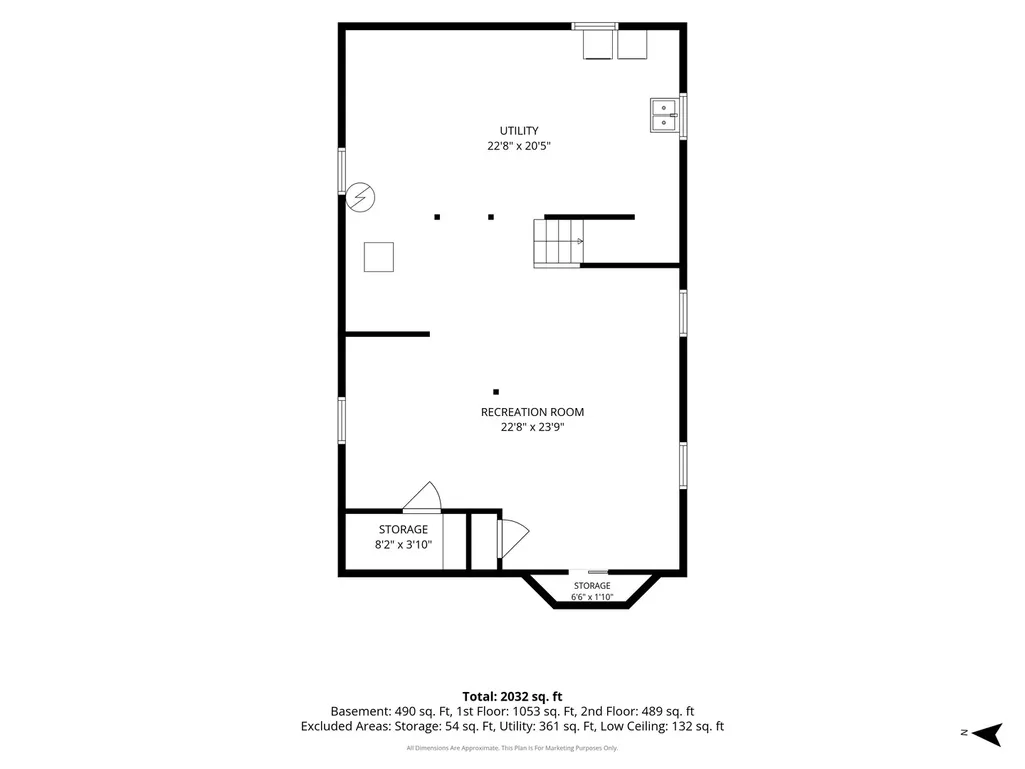
Step into this well-maintained 3-bedroom, 2-bath home ideally situated in the heart of Sauganash. From the moment you enter, the expansive living room welcomes you with a beautiful bay window that fills the space with natural light. The living room flows seamlessly into the dining room, offering plenty of room for a large dining table and comfortable entertaining. Beneath the carpeting in both rooms are original hardwood floors, ready to be revealed and restored to their natural beauty. The primary bedroom offers an exceptional add on, a spacious tandem room, fully vented for heat and air conditioning, providing endless possibilities as a private home office, sitting room, flex space, or an extraordinary walk-in closet. The first-floor bathroom retains beautifully maintained original-era tile, adding a touch of timeless character. The kitchen features newer appliances, a convenient pantry, and a window overlooking the backyard, bringing in natural light, connecting you to the outdoors. Upstairs, two generously sized bedrooms are complemented by a second large full bathroom. While there is ample storage throughout the home, a full unfinished basement provides additional storage and an opportunity to create even more living or recreational space tailored to your needs. Outside, a beautiful backyard offers room to relax, garden, entertain, or simply enjoy the seasons, while the newer 2.5-car garage adds valuable convenience. The location is equally appealing. Enjoy the ease of walking to award winning Sauganash Elementary School. The home's location provides convenient access to public transportation, nature trails, shopping, and major expressways. It is a wonderful combination of neighborhood living and city convenience, with a suburban feel right inside Chicago city limits.
| Elementary School | High School |
|---|---|
| Sauganash Elementary School | Taft High School |
| Price History | |
|---|---|
| 9/25/2026 | Listed $549,900 |
General Features
| Living Area | 2166 |
|---|---|
| Sewer | Public Sewer |
| Heating | Natural Gas,Forced Air |
| Cooling | Central Air |
| Possession | Closing |
| Roof | Asphalt |
| Appliances | Range,Refrigerator,Washer,Dryer,Gas Cooktop |
| Garage Spaces | 2.5 |
| Association Fee Includes | None |
| Architectural Style | English |
| Construction Materials | Brick |
| Year Built | 1952 |
| Township | Jefferson |
| Tax Year | 2025 |
| Ownership | Fee Simple |
| Assoc Fee Paid Per | Not Applicable |
| County | Cook |
| New Construction | No |
| Property Type | Residential |
| Total Rooms | 6 |
| Full Baths | 2 |
| Status | New |
| Directions | Devon East to Kedvale South to property |
| High School | Taft High School |
| City | Chicago |
| High School District | 299 |
| MLS Area | CHI - Forest Glen |
| Elementary School | Sauganash Elementary School |
| Tax Annual Amount | 9167.32 |
| Standard Status | Active |
| Middle/Junior School District | 299 |
| Elementary School District | 299 |
| Property Type | Detached Single |
Interior Features
| Interior Amenities | 1st Floor Bedroom,1st Floor Full Bath |
|---|---|
| Basement | Partially Finished,Full |
| Flooring | Hardwood,Laminate,Carpet,Wood |
| Laundry Features | Gas Dryer Hookup,Laundry Closet |
| Total Bedrooms | 3 |
| Below Grade Finished Area | 490 |
| Room Type | Other Room |
| LivingAreaSource | Estimated |
| Total Baths | 2 |
| Bedrooms Possible | 3 |
| Bathroom | Garden Tub |
Exterior Features
| Parking Features | Garage Door Opener,Yes,Garage Owned,Detached,Garage |
|---|---|
| Water Source | Lake Michigan,Public |
| Total Parking | 2.5 |
| Lot Dimensions | 33 X 125 |
| Waterfront Y/N | No |
Amenities
- Foreclosure
- Views
- Short Sale
- New Construction
- Adult 55+
- Lease To Own
- No HOA Fees
- Furnished
- Primary On Main
- Air Conditioning
- Seller Finance
- Green
- Fixer Upper
- Horse
- Golf
- Fireplace
- Deck
- Garage
- Basement
- Pool
Property vs Single Family Average in 60646
Price
Taxes
Year Built

 The content relating to real estate for sale and/or lease on this Web site comes in part from
the Internet Data eXchange ("IDX") program of the Northwest Indiana REALTORS® Association Multiple Listing Service ("NIRA MLS"). and is communicated verbatim, without change, as filed by its members. This information is being provided for the consumers' personal, noncommercial use and may not be used for any other purpose other than to identify prospective properties consumers may be interested in purchasing
The content relating to real estate for sale and/or lease on this Web site comes in part from
the Internet Data eXchange ("IDX") program of the Northwest Indiana REALTORS® Association Multiple Listing Service ("NIRA MLS"). and is communicated verbatim, without change, as filed by its members. This information is being provided for the consumers' personal, noncommercial use and may not be used for any other purpose other than to identify prospective properties consumers may be interested in purchasing
