
Primary on Main
Address
2287 Durham Drive, Wheaton, IL
Price
$ 449,000
Property Attributes
- MLS#12760219
- TypeSingle Family
- Listing Status Contingent
- CountyDUPAGE
- CityWheaton
- AreaWheaton
- NeighborhoodBriarcliffe
- Zip60189
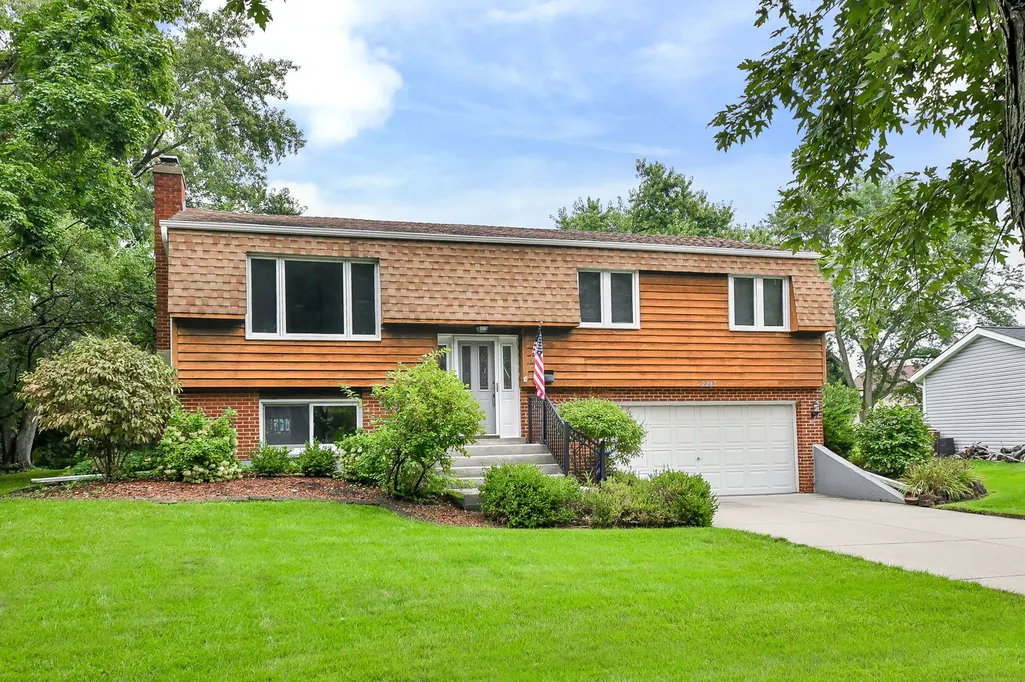
- StyleRaised Ranch
- Year Built1973
- Taxes$ 6588
- Price$ 449,000
- Bedrooms3
- Full Bathrooms2
- Half Bathrooms0
- Sqr Footage1800
- Lot Size0.23 Acres
Data Source:
Midwest Real Estate Data (MRED)
Property Description
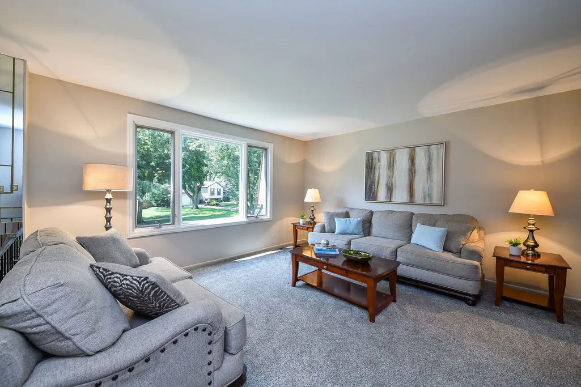
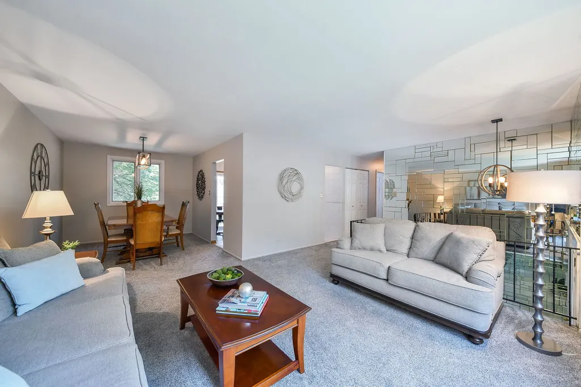
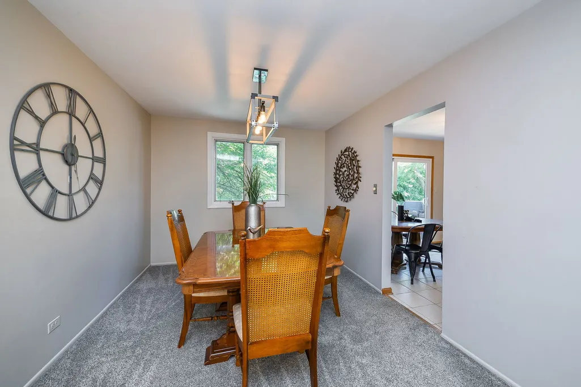
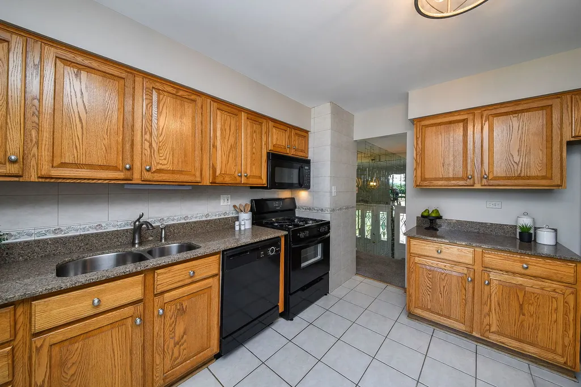
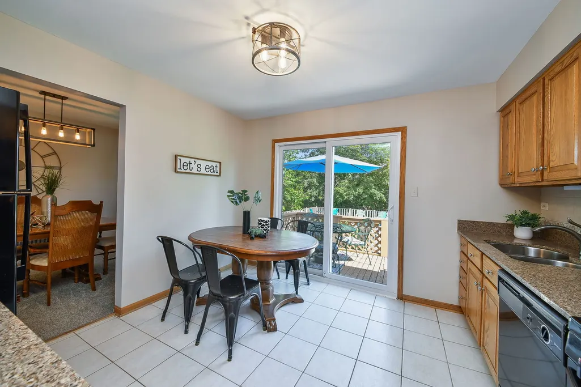
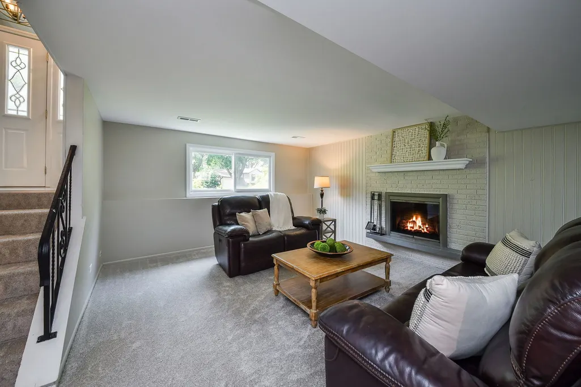
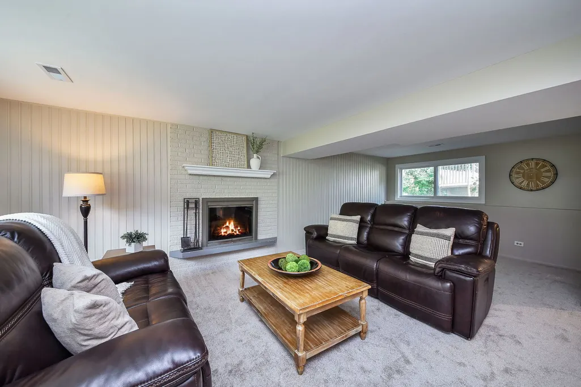
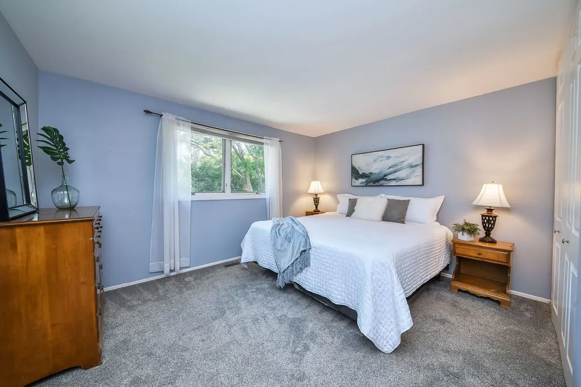
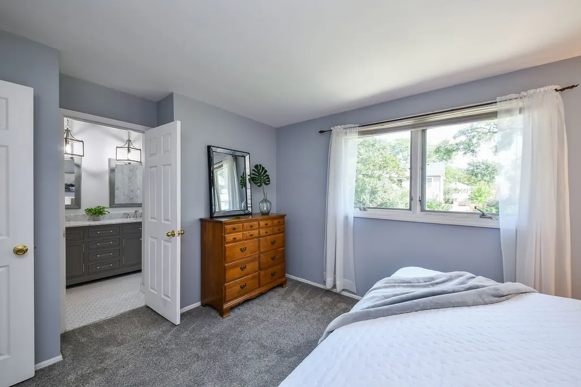
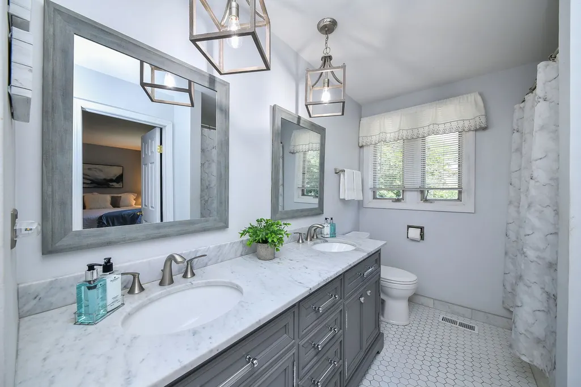
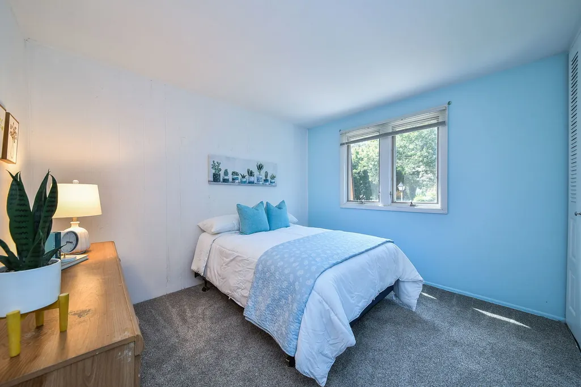
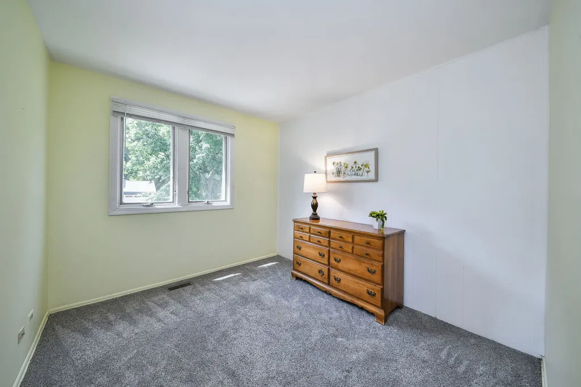
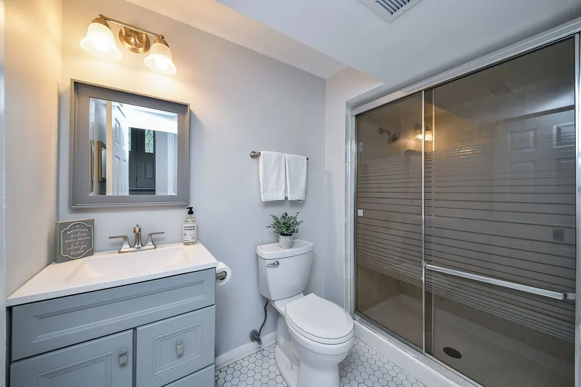
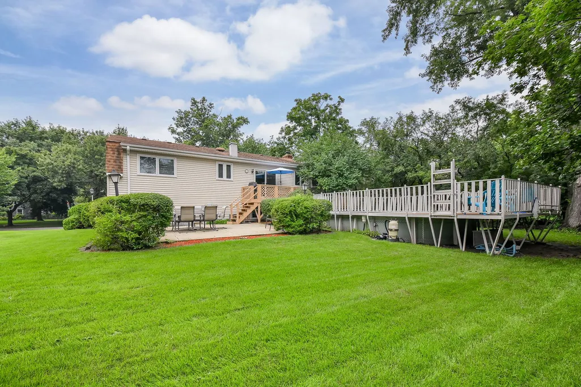
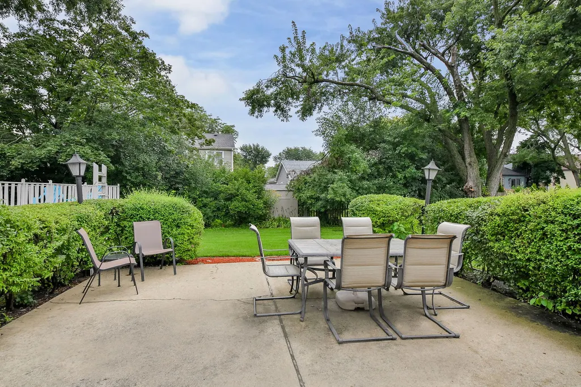
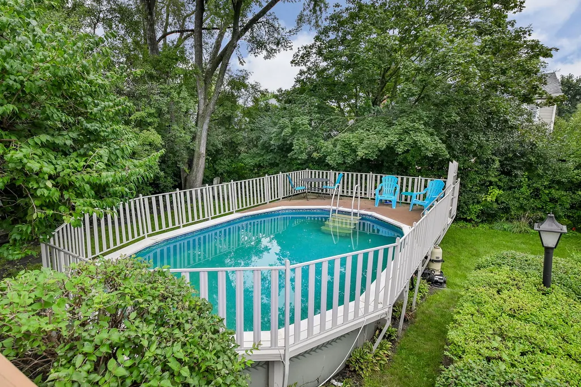
Welcome to this move-in-ready split-level tucked on a quiet street in Wheaton's Briarcliffe neighborhood! Fresh paint and updated carpet give the home a clean, refreshed feel from the moment you walk in. With 3 bedrooms, 2 full baths, a large lot and an above-ground pool, there is plenty of space inside and out to enjoy. A deck and patio create great options for relaxing or entertaining, while the attached 2-car garage and convenient Wheaton location complete the package.
| Elementary School | Middle School | High School |
|---|---|---|
| Wiesbrook Elementary School | Hubble Middle School | Wheaton Warrenville South H S High School |
| Price History | |
|---|---|
| 9/15/2026 | Listed $449,000 |
General Features
| Living Area | 1800 |
|---|---|
| Sewer | Public Sewer |
| Heating | Natural Gas,Forced Air |
| Cooling | Central Air |
| Possession | Closing |
| Roof | Other |
| Appliances | Range,Microwave,Dishwasher,Refrigerator,Washer,Dryer,Disposal,Humidifier |
| Garage Spaces | 2 |
| Association Fee Includes | None |
| Architectural Style | Raised Ranch |
| Construction Materials | Frame |
| Year Built | 1973 |
| Township | Milton |
| Tax Year | 2025 |
| Ownership | Fee Simple |
| Community Features | Sidewalks |
| Assoc Fee Paid Per | Not Applicable |
| County | DuPage |
| New Construction | No |
| Property Type | Residential |
| Contingency | Attorney/Inspection |
| Subdivision Name | Briarcliffe |
| Total Rooms | 7 |
| Full Baths | 2 |
| Status | Contingent |
| Directions | Butterfield Rd (56) to Bradford Dr. to Westminster Dr. to Durham Dr. to property |
| High School | Wheaton Warrenville South H S |
| City | Wheaton |
| High School District | 200 |
| MLS Area | Wheaton |
| Elementary School | Wiesbrook Elementary School |
| Tax Annual Amount | 6588 |
| Middle/Junior High School | Hubble Middle School |
| Standard Status | Active Under Contract |
| Middle/Junior School District | 200 |
| Elementary School District | 200 |
| Property Type | Detached Single |
Interior Features
| Interior Amenities | Built-in Features |
|---|---|
| Basement | None |
| Flooring | Carpet |
| Total Fireplaces | 1 |
| Fireplace Features | Wood Burning |
| Laundry Features | Sink |
| Total Bedrooms | 3 |
| Room Type | No additional rooms |
| LivingAreaSource | Other |
| Total Baths | 2 |
| Bedrooms Possible | 3 |
| Bathroom | Double Sink |
Exterior Features
| Parking Features | Concrete,Yes,Garage Owned,Attached,Garage |
|---|---|
| Lot Features | Mature Trees |
| Water Source | Public |
| Total Parking | 2 |
| Lot Dimensions | 103.1x115.8x71.7x121.6 |
| BuyerOfficeFax | (708) 971-0062 |
| Lot Size Acres | 0.23 |
| Waterfront Y/N | No |
| Other Equipment | CO Detectors |
Amenities
- Foreclosure
- Views
- Short Sale
- New Construction
- Adult 55+
- Lease To Own
- No HOA Fees
- Furnished
- Primary On Main
- Air Conditioning
- Seller Finance
- Green
- Fixer Upper
- Horse
- Golf
- Fireplace
- Deck
- Garage
- Basement
- Pool
Property vs Single Family Average in 60189
Price
Taxes
Year Built
Visits

 The content relating to real estate for sale and/or lease on this Web site comes in part from
the Internet Data eXchange ("IDX") program of the Northwest Indiana REALTORS® Association Multiple Listing Service ("NIRA MLS"). and is communicated verbatim, without change, as filed by its members. This information is being provided for the consumers' personal, noncommercial use and may not be used for any other purpose other than to identify prospective properties consumers may be interested in purchasing
The content relating to real estate for sale and/or lease on this Web site comes in part from
the Internet Data eXchange ("IDX") program of the Northwest Indiana REALTORS® Association Multiple Listing Service ("NIRA MLS"). and is communicated verbatim, without change, as filed by its members. This information is being provided for the consumers' personal, noncommercial use and may not be used for any other purpose other than to identify prospective properties consumers may be interested in purchasing
